Skip to content

Urinals

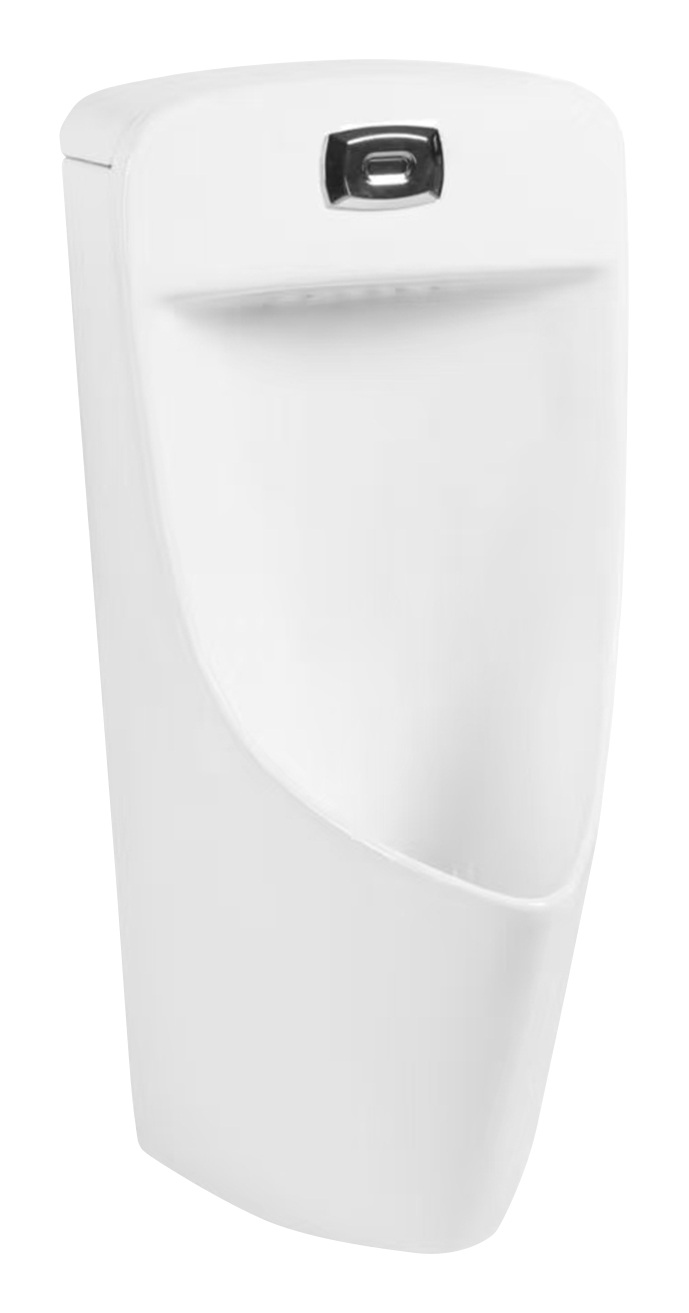
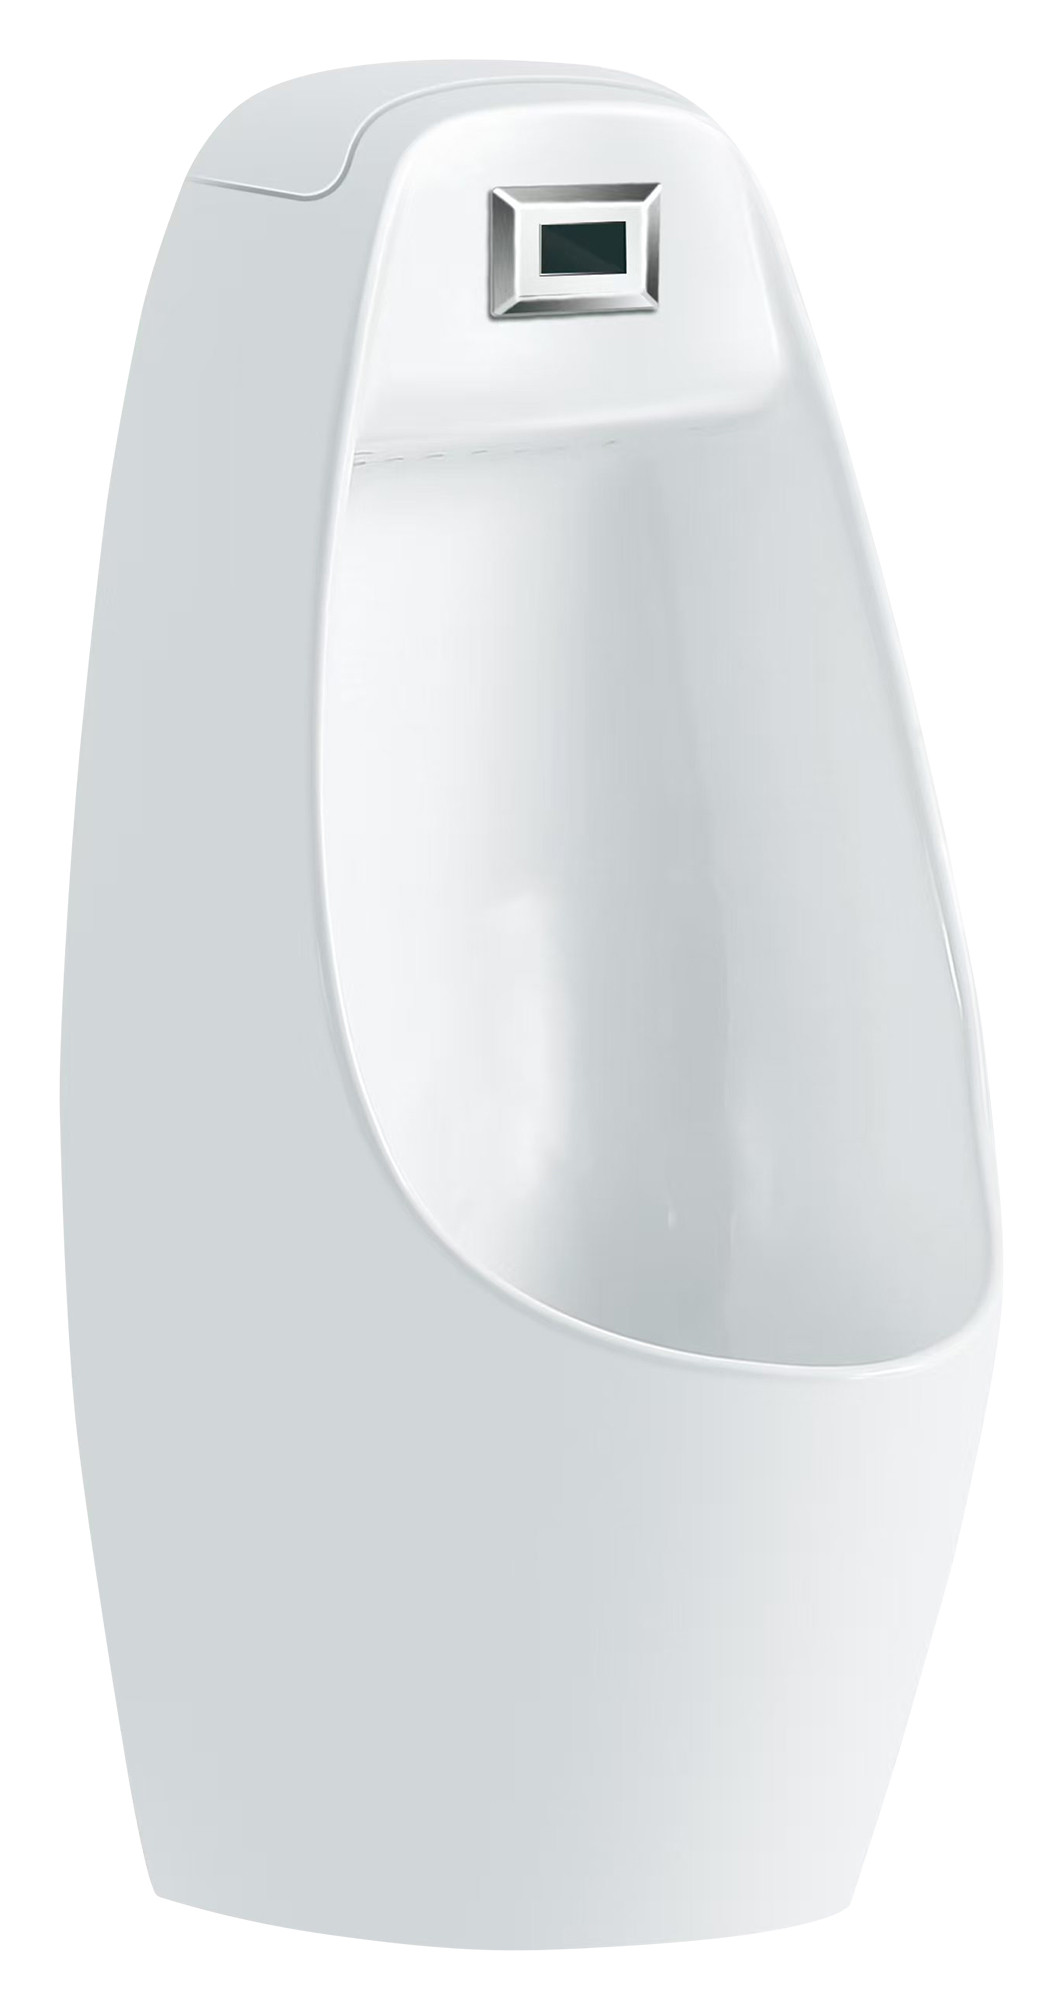
MN-6823G Sensor Wall-Hung Urinal

An ultra-compact 295mm width wall-hung sensor urinal engineered to maximize urinal partition density in restaurants, bars, and compact commercial washrooms.

  • 340 × 295 × 680 mm slim space-saving footprint
  • Built-in intelligent touchless sensor flush sensor
  • Splash-suppressing bowl interior curve minimizing floor cleaning maintenance
  • Rear concealed water inlet and drainage interface
Model
MN-6823G
Dimensions
340 × 295 × 680 mm
Configuration
Wall-hung installation
Finish / color
Crystal white
Request MN-6823G Information

Model overview

MN-6823G 295mm Narrow-Stall Sensor Urinal Specifications

An ultra-compact 295mm width wall-hung sensor urinal engineered to maximize urinal partition density in restaurants, bars, and compact commercial washrooms.

Tailored for urban bars, restaurants, gym locker rooms, and micro-footprint commercial restrooms. If wall height permits a taller splash-shield stance, compare MN-6827G (760mm height).

B2B Project Fit & Sourcing Guidance

Tailored for urban bars, restaurants, gym locker rooms, and micro-footprint commercial restrooms.

Alternative selection: If wall height permits a taller splash-shield stance, compare MN-6827G (760mm height).

Confirm MN-6823G for your market

Technical specifications

Engineering Data & Sourcing Specifications for MN-6823G

Drawing-level parameters, water conservation performance, and export logistics data for project evaluation.
Product model
MN-6823G
Product type
Sensor Wall-Hung Urinal
Dimensions
340 × 295 × 680 mm
Installation / Outlet
Wall-hung installation
Finish / Color
Crystal white
Product family
Urinals
Flushing Technology
Touchless pulsed sensor washdown (0.5L - 0.8L)
Trapway & Waste Path
50 mm concealed rear discharge
Water Seal Depth
50 mm anti-odour seal
Container Loading (40HQ)
~450 pcs / 40HQ container
OEM / Customization Scope
Client brand on sensor lens, battery vs AC packaging variation, customized project shipping marks

Urinal project checklist

What buyers should confirm for MN-6823G

Commercial urinal selection depends on the wall condition, drainage route and flush-control system.
01

Stall spacing layout

295 mm narrow profile enables 600 mm on-centre partition layout.
02

Power source option

Available with 4x AA lithium battery kit (up to 2 years / 300 uses/day) or AC feed.

03

Concealed plumbing checklist

Requires rear water feed and in-wall drain pipe alignment.

04

High volume shipping yield

Compact exterior dimensions yield approx. 450 units per 40HQ container.

Category engineering

Urinal Manufacturing Advantages

MICAWA urinals combine high-pressure casting, high-temperature firing, low-volume flushing and flexible inlet, drainage and control configurations for commercial washrooms.

High-pressure ceramic casting

The ceramic body is high-pressure cast, fully vitrified and fired at 1,280°C for 18 hours.

Composite high-temperature glazing

A second high-temperature glazing process creates a microcrystalline antibacterial easy-clean surface with water absorption of no more than 0.5%.

Ceramic body strength

The ceramic body has a flexural failure load of at least 0.22 kN.

Low-volume flushing

Water use can be as low as 0.5 L per flush, saving up to 62.5% per cycle while covering 96% of the inner wall.

Drainage capacity

The waste outlet diameter is at least 19 mm.

Flexible inlet options

The urinal range supports rear-inlet and top-inlet configurations.

Wall or floor drainage

Wall-drain and floor-drain configurations are available across the range.

Multiple flush controls

Range options include sensor, manual push-button and foot-operated flushing controls.

These figures describe MICAWA’s category-level manufacturing, material and test capabilities. Confirm their applicability, optional functions and destination-market documentation for model MN-6823G against the current technical sheet and quotation.

Packaging & delivery

Packing checks for MN-6823G

Confirm the packing plan after the product configuration is approved so protection, accessories, marks and loading data match the order.

  • Ceramic body protection
  • Flush-control and fitting pack list
  • Installation labels and shipping marks
  • Project delivery sequence

Product presentation

Need a closer view before shortlisting?

Request the current product presentation package for model MN-6823G, including available detail imagery and video material.
Request product video

Model inquiry

Request the current specification and quote for MN-6823G

Share your inlet and drainage positions, flush control, power condition where applicable, target market and quantity. MICAWA will review the request against the current MN-6823G technical information and available supply configuration.

Inquire about MN-6823G

Mobile / WhatsApp

Continue exploring

Compare related MICAWA models and confirm the best fit for the same purchasing brief.
View the full collection

Urinals FAQ

Questions to confirm for MN-6823G

Use the current product sheet and approved quotation as the final reference for this model.
Which inlet and drainage arrangement applies to MN-6823G?

Confirm top or rear inlet, wall or floor drainage and the available service positions for MN-6823G.

Which flush-control option should be specified for MN-6823G?

State whether the project requires sensor, manual or another control method and provide power conditions where applicable.

What project information is needed to quote MN-6823G?

Share quantity, installation drawing, washroom layout, destination market and documentation requirements.

We use only necessary browser storage to remember privacy preferences and support core site functions.