Skip to content
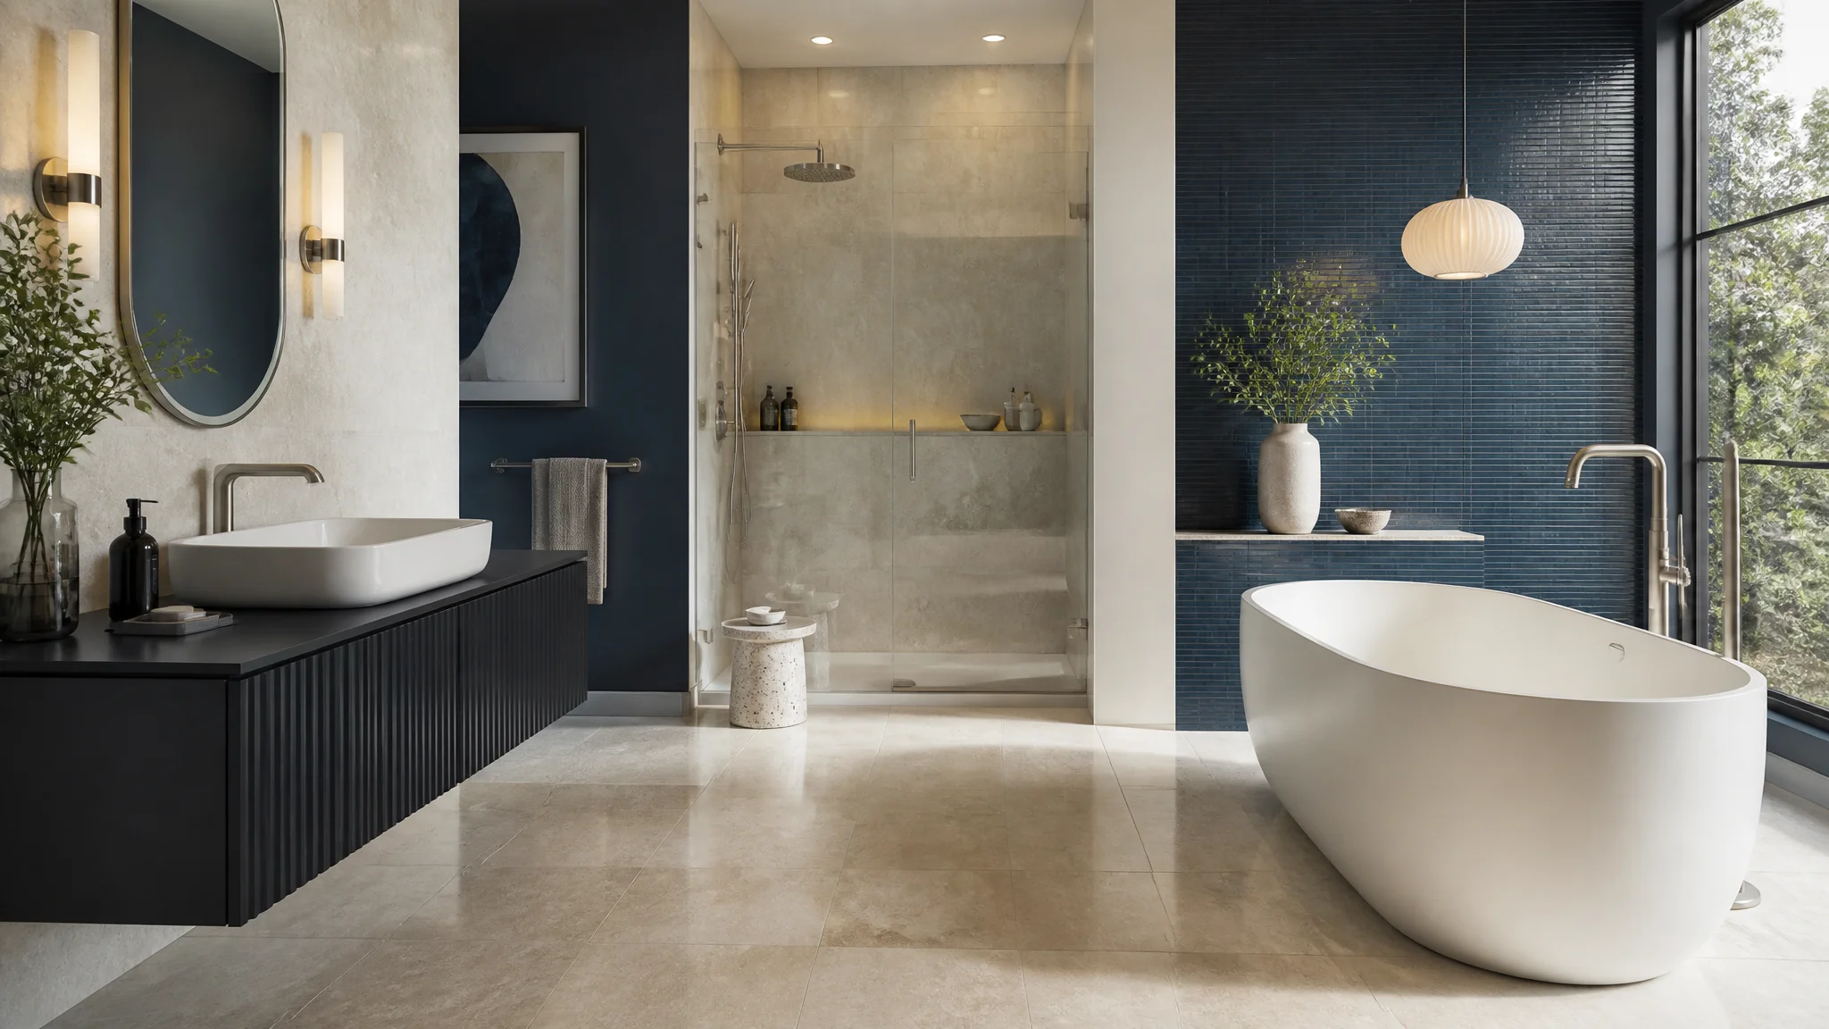
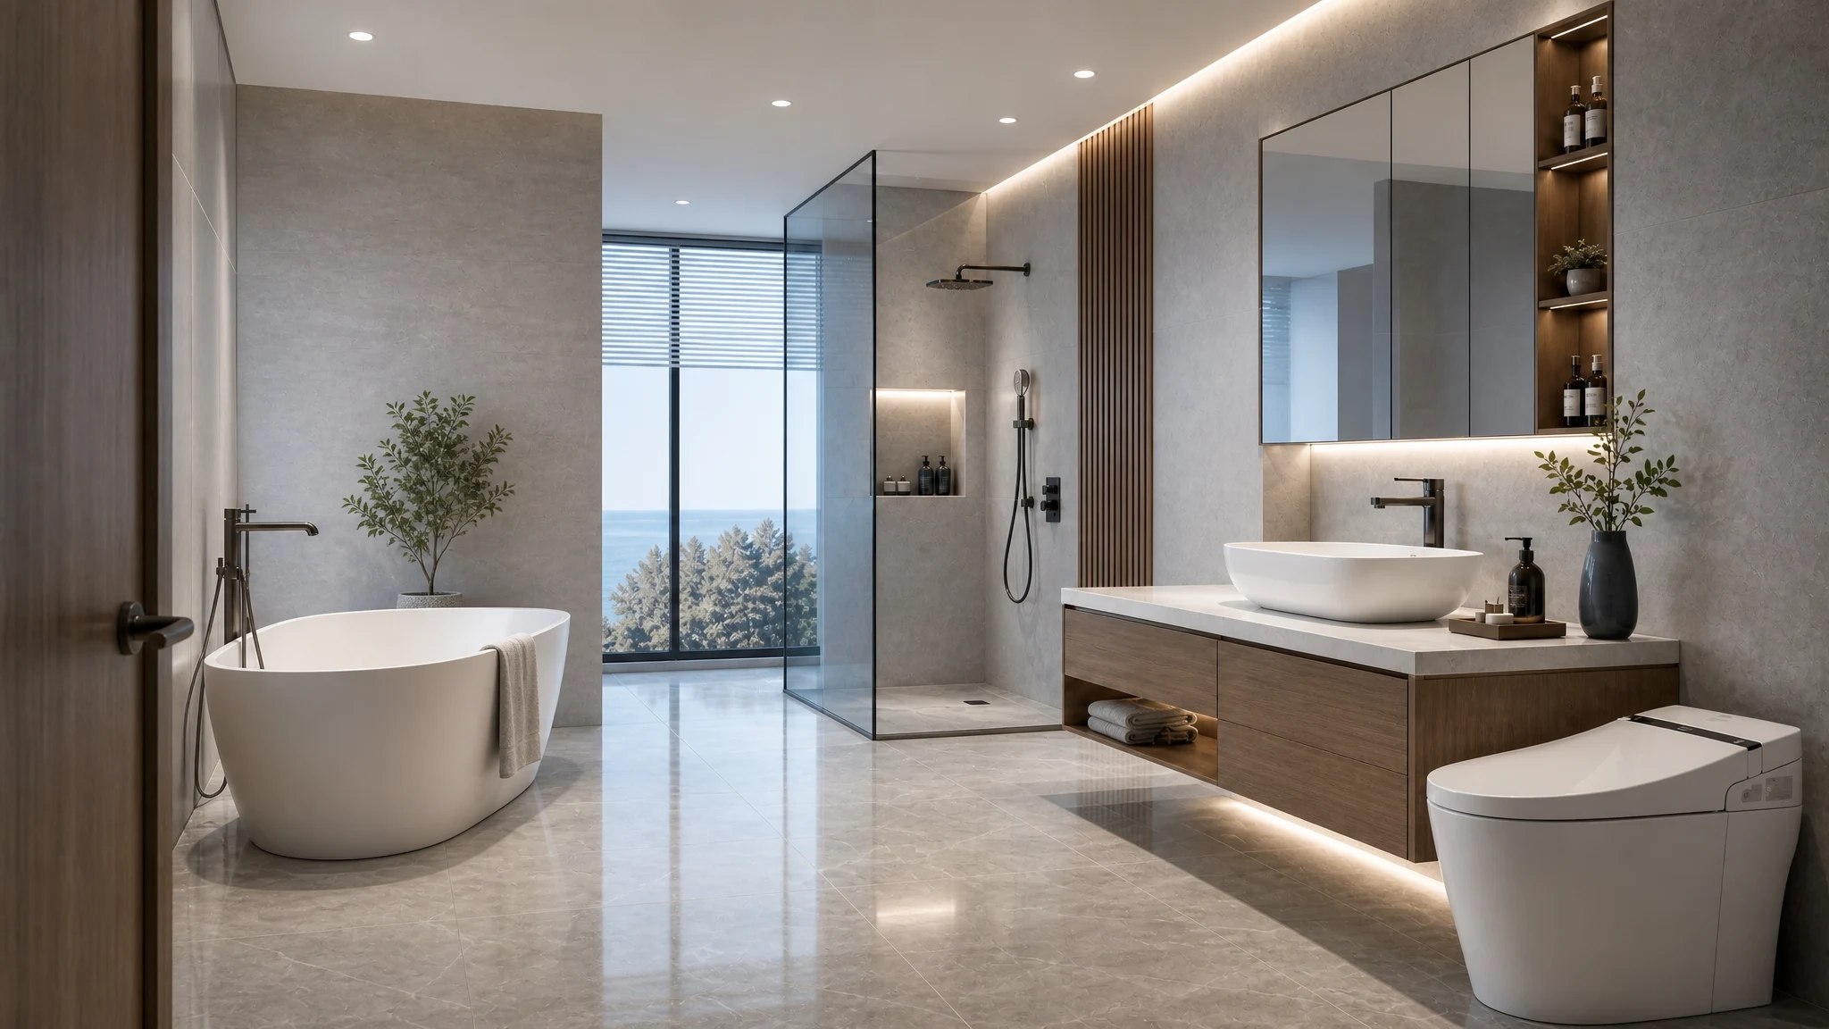
Complete contemporary bathroom showing vanity, basin, faucet, toilet, shower and bathtub in one coordinated space

Complete Bathroom Solution Supplier

Coordinate sanitary ware, bathroom furniture, faucets, shower products and accessories around your space, design direction and project requirements.

One Bathroom. One Coordinated Solution.

A complete bathroom solution goes beyond sourcing individual products. MICAWA coordinates the products around the complete bathroom space.

Complete bathroom divided into coordinated product zones
Five product zones show how the complete bathroom is coordinated.
01Vanity ZoneVanity · Basin · Faucet
02Toilet ZoneToilet
03Shower ZoneShower System · Screen
04Bath ZoneBathtub · Bath Faucet
05Finishing LayerHardware · Accessories · Finishes
Space
Layout and room type
Products
Multi-category combination
Style
Materials and finish coordination
Project
Positioning, budget and requirements

The bathroom package is built around the space—not around a fixed product bundle.

Complete Bathroom Solutions in Practice

See how different bathroom requirements can translate into different product combinations.

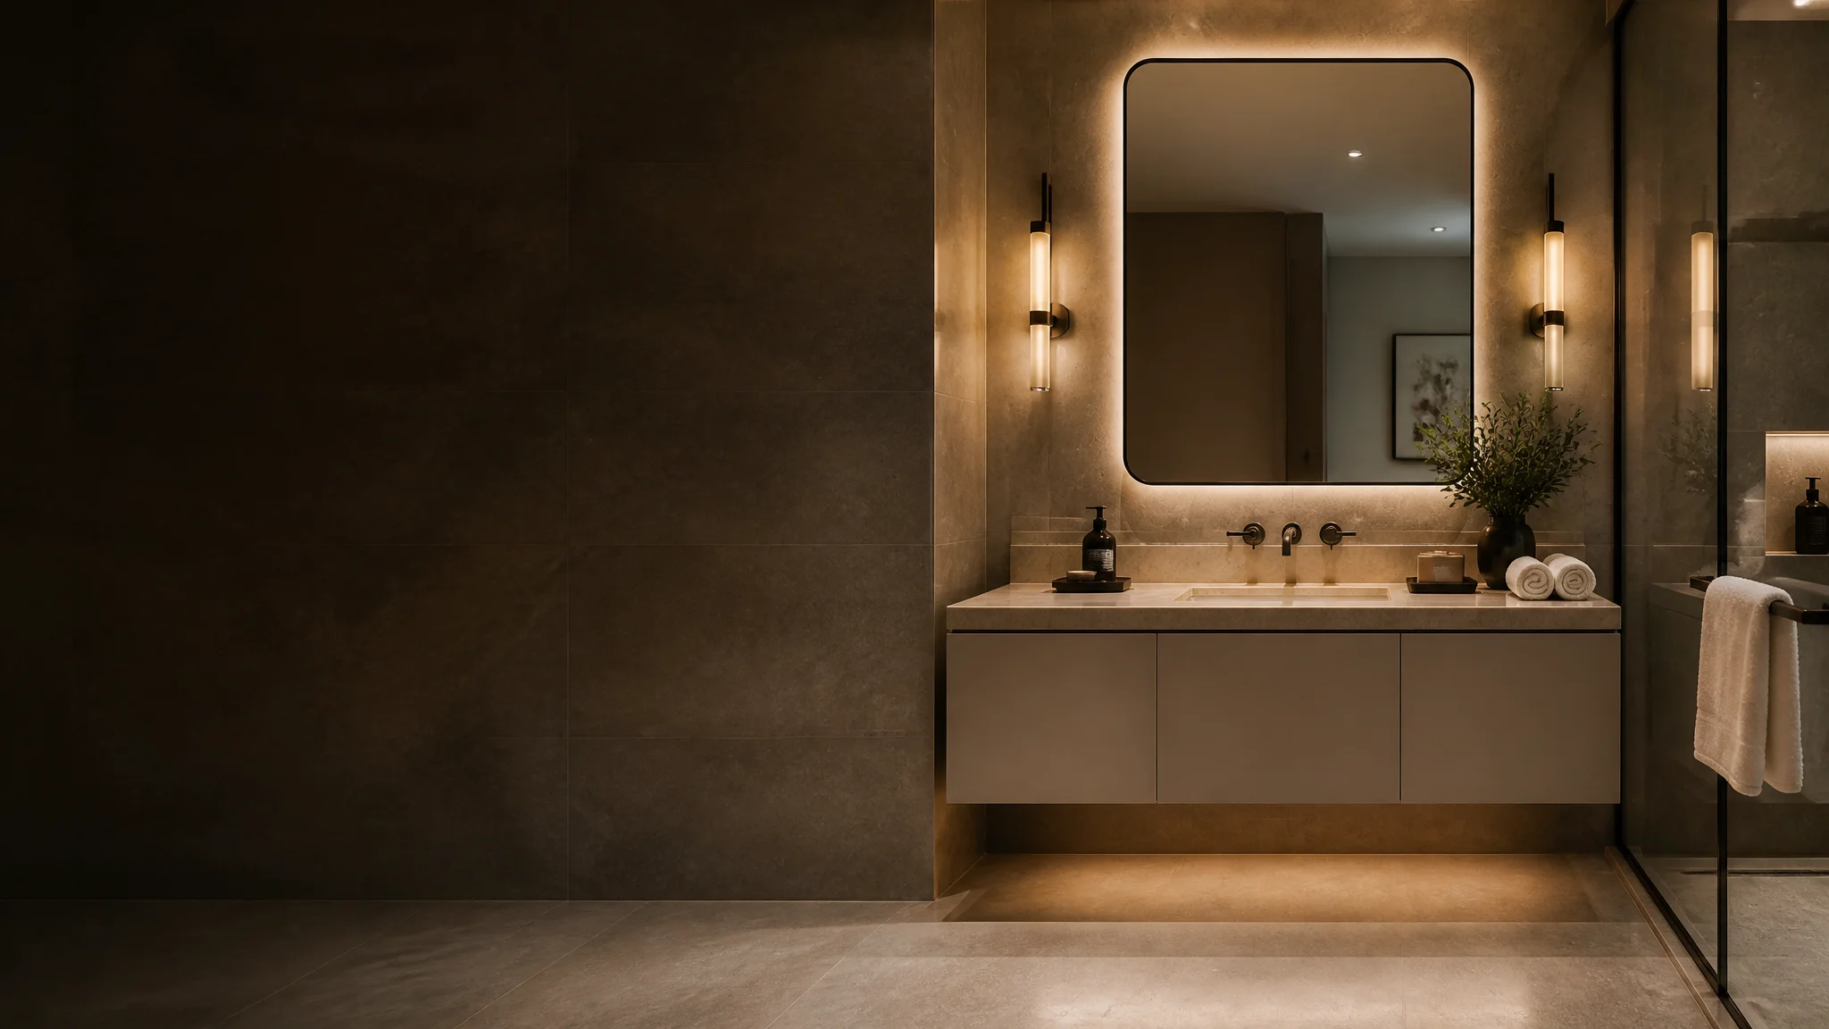
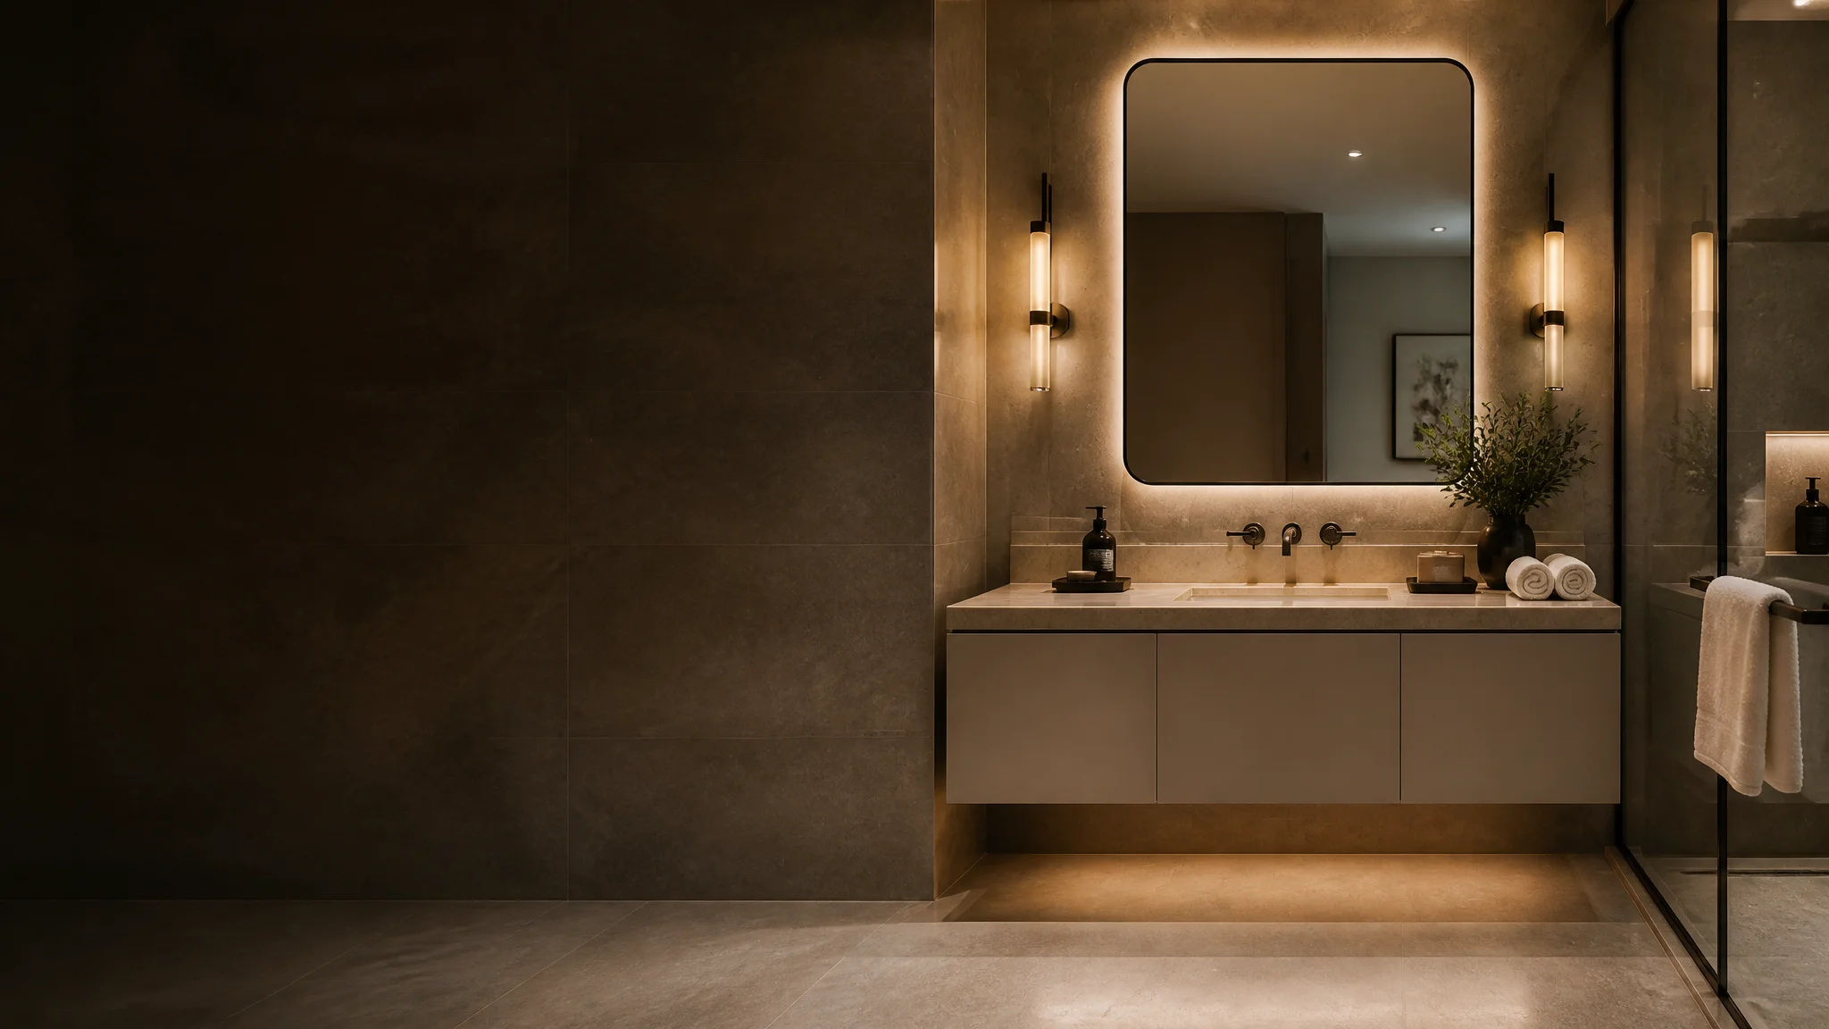
Modern apartment bathroom used as a concept solution example

Illustrative Solution Example

Standardized Packages for Different Apartment Types

Standard Bathroom
Vanity + Basin + Faucet + Toilet + Shower + Screen
Compact Bathroom
Compact Vanity + Toilet + Shower + Space-Saving Screen
Master Bathroom
Larger Vanity + Shower + Optional Bathtub
  • Room Types
  • Standardization
  • Cost Control

Illustrative Solution Example

One Design Language Across Different Room Categories

Product levels can change by room category while maintaining a consistent bathroom design direction.

  • Room Categories
  • Design Consistency
  • Maintenance
Standard hotel room bathroom vanity concept
Standard Room
Deluxe hotel room bathroom concept
Deluxe Room
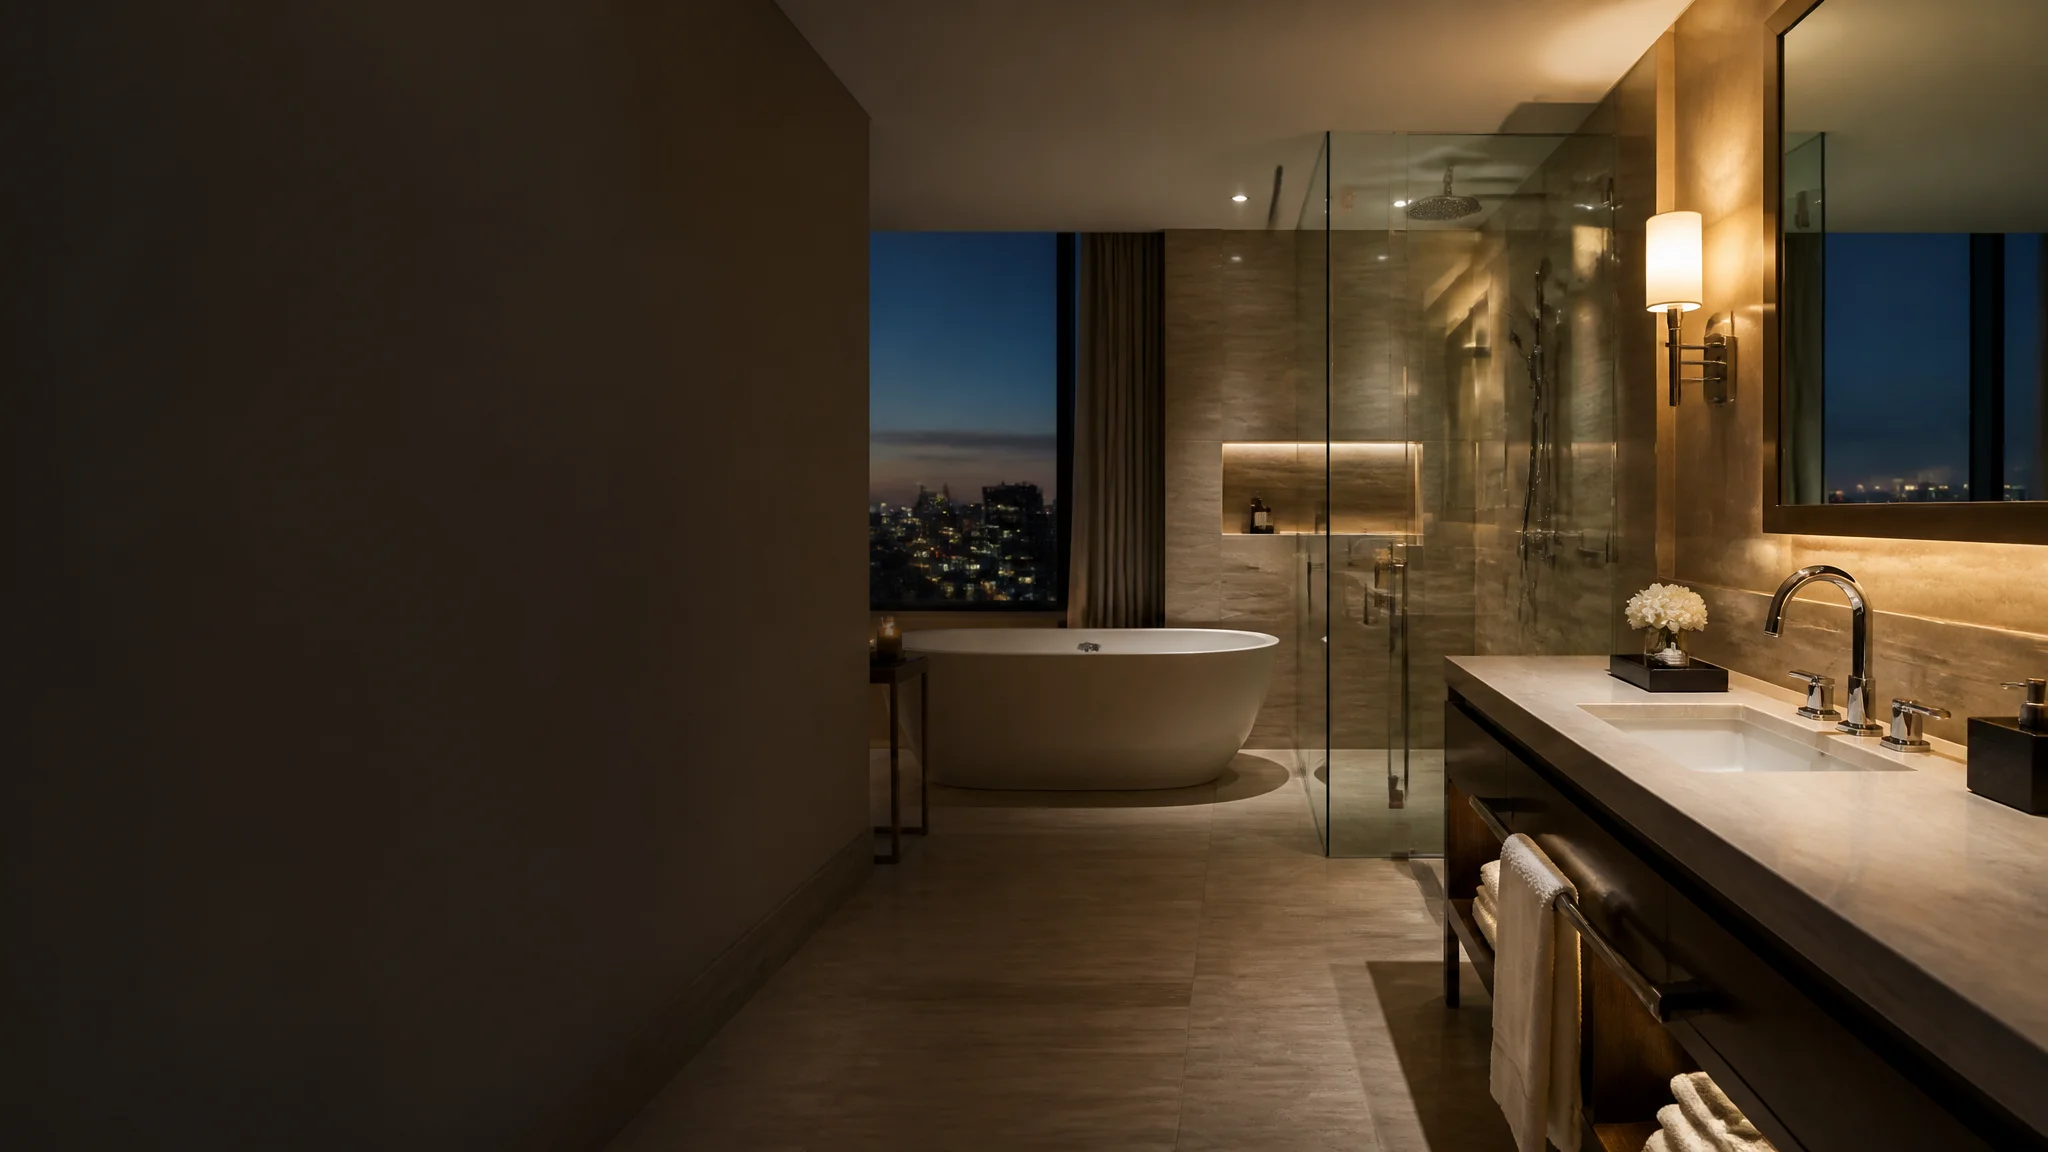
Hotel suite bathroom with bathtub and coordinated fixtures
Suite
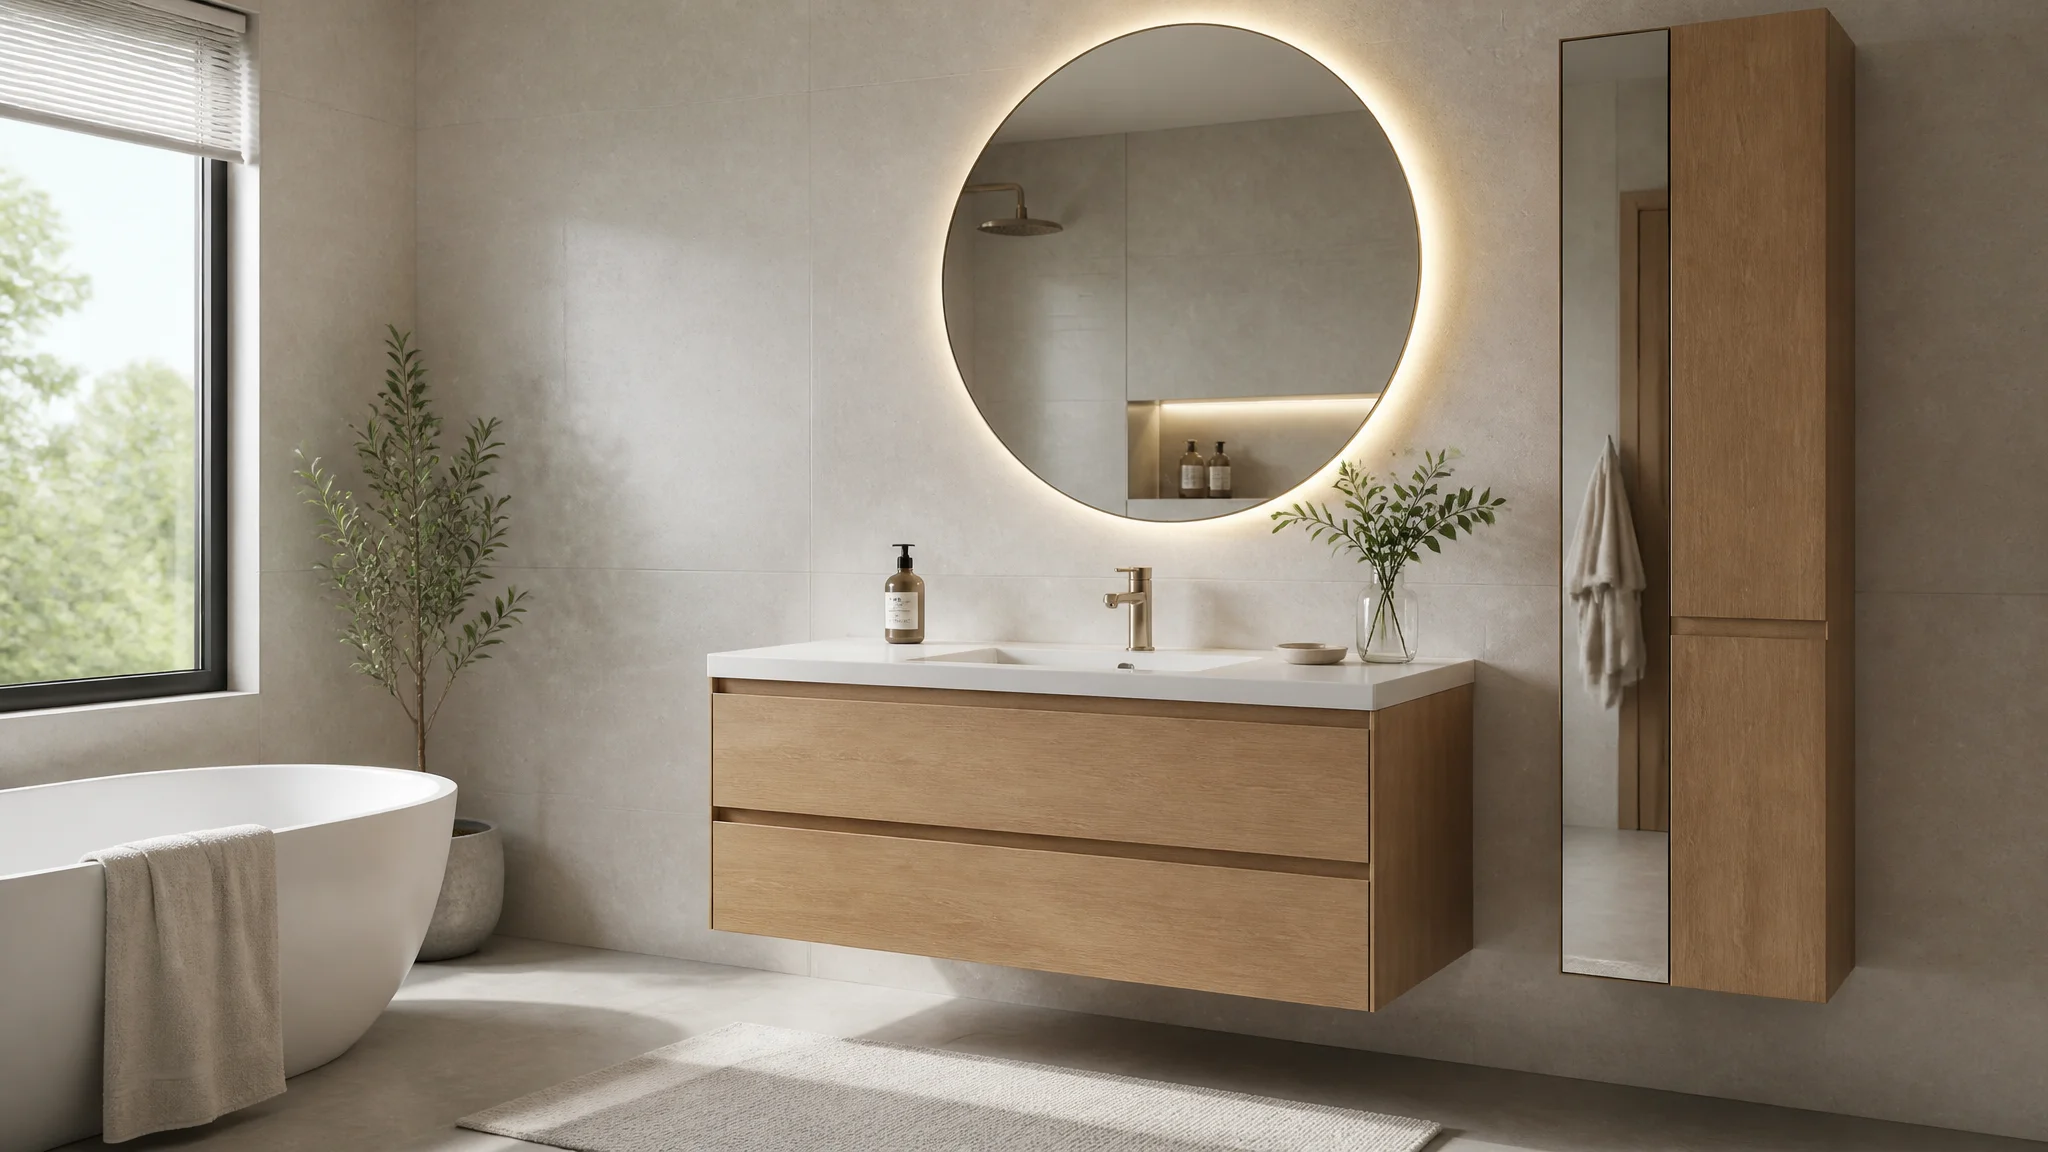
Warm residential bathroom coordinated around wood, ceramic and brushed metal finishes

Illustrative Solution Example

Coordinated Around Style, Material and Space

Vanity
Warm Wood
Ceramic
White
Faucet
Brushed Finish
Shower Hardware
Coordinated Metal Finish

Furniture → Ceramic → Faucet → Shower → Accessories

Create one consistent product language across the complete bathroom.

  • Style
  • Material
  • Finish

From Bathroom Brief to Coordinated Supply

  1. 01

    Understand

    Room type · Drawings · Style · Budget

  2. 02

    Coordinate

    Products · Layout · Finishes

  3. 03

    Confirm

    Specifications · Samples · Quantities

  4. 04

    Manufacture

    Production · Inspection · Delivery

Aerial view of MICAWA manufacturing facility

Manufacturing Behind the Solution

200,000m²
Current company-reported manufacturing base
600,000
Sanitary Ceramics / Year
500,000
Faucets / Year
30,000
Bathroom Furniture / Year

Multi-category manufacturing supports coordinated bathroom packages from product review through production and delivery.

Explore Our Factory

Real Project Experience

Complete Bathroom Solutions in Real Projects

Compare how coordinated bathroom supply changes across hospitality, multi-unit residential and high-traffic public applications.

Complete Bathroom Solution FAQ

Start with a space, a room schedule or a design direction. Individual product models can follow.

What can be included in a complete bathroom solution?

A solution can coordinate sanitary ware, ceramic basins, bathroom furniture, faucets, shower systems, shower screens, bathtubs, hardware and accessories. The final scope is organized around the room type, project requirements and approved product schedule.

Can products be coordinated for different room types?

Yes. Product combinations can be organized by apartment type, hotel room category, residential bathroom type or commercial washroom zone, with different specifications and quantities for each.

Can MICAWA coordinate styles and finishes across categories?

Yes. Furniture materials, ceramic forms, faucet finishes, shower hardware and accessories can be reviewed together to maintain one consistent design direction. Final selections are confirmed through specifications and samples.

Can I start with a floor plan or reference image instead of selected product models?

Yes. Floor plans, room schedules, drawings, mood boards and reference images are useful starting inputs. MICAWA can use them to organize a preliminary product direction before individual models are confirmed.

Planning a Complete Bathroom Project?

Share your floor plans, room types, product requirements or design references. MICAWA can help organize a coordinated bathroom package for your project.

Discuss Your Project

We use only necessary browser storage to remember privacy preferences and support core site functions.