Sensor adjustment protocol
Infrared sensitivity range adjustable between 30 cm and 70 cm via remote programmer.
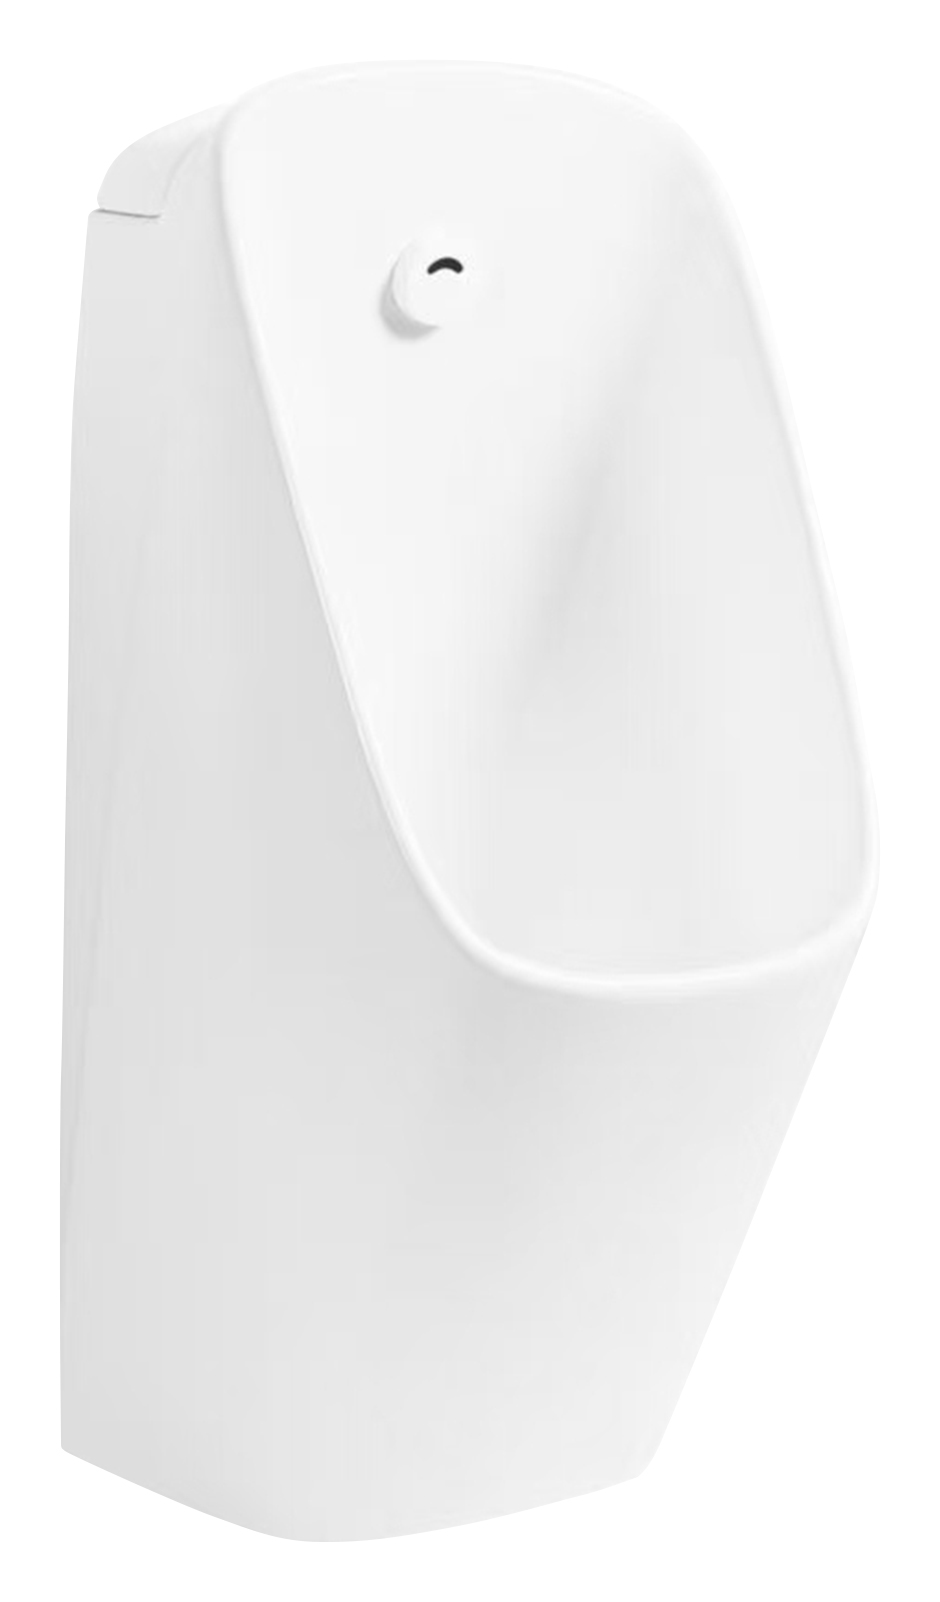
Urinals
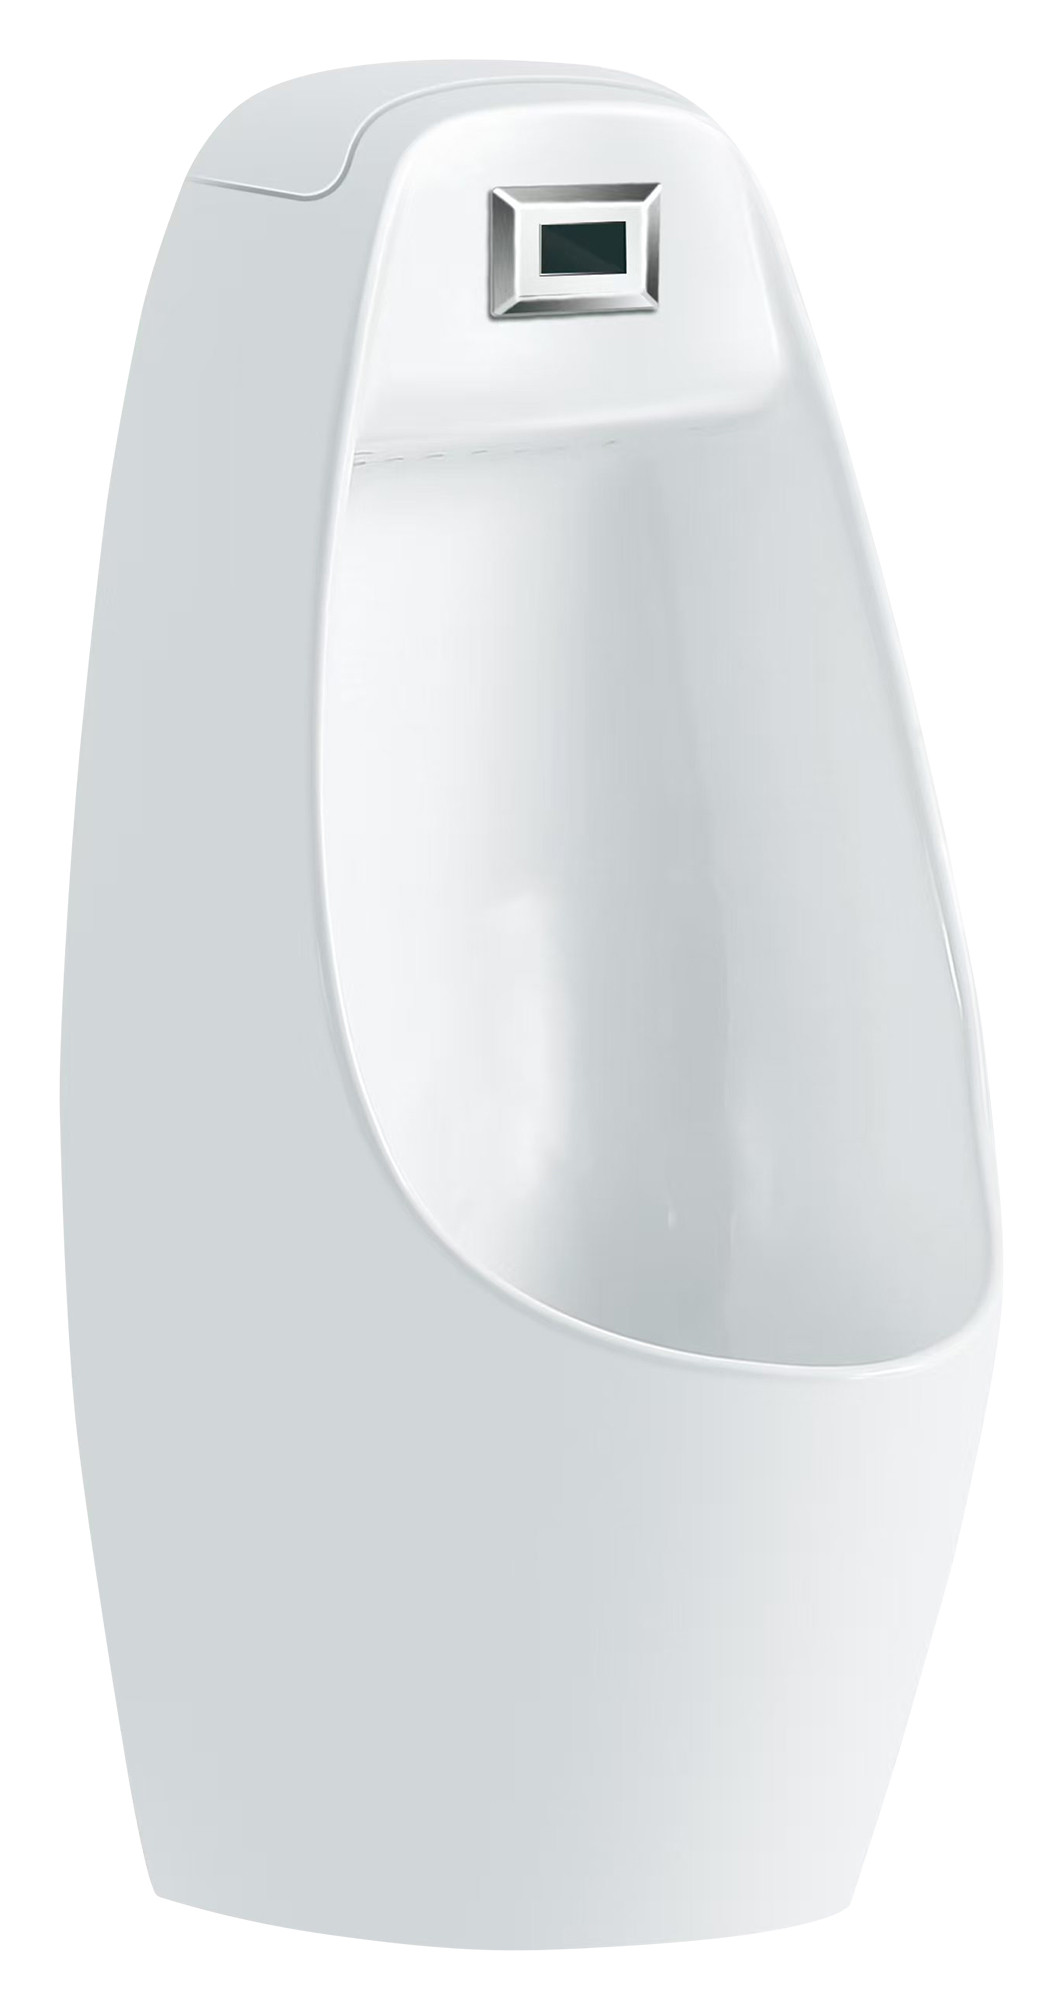
A 710mm streamlined sensor urinal blending organic curved lines with touchless infrared flushing for hotel public restrooms and upscale restaurant washrooms.
Model overview
A 710mm streamlined sensor urinal blending organic curved lines with touchless infrared flushing for hotel public restrooms and upscale restaurant washrooms.
Ideal for 4- and 5-star hotel lobby restrooms, private clubhouses, and upscale dining establishments. If square geometric contours are required to match architectural vanities, select MN-6805G.
Ideal for 4- and 5-star hotel lobby restrooms, private clubhouses, and upscale dining establishments.
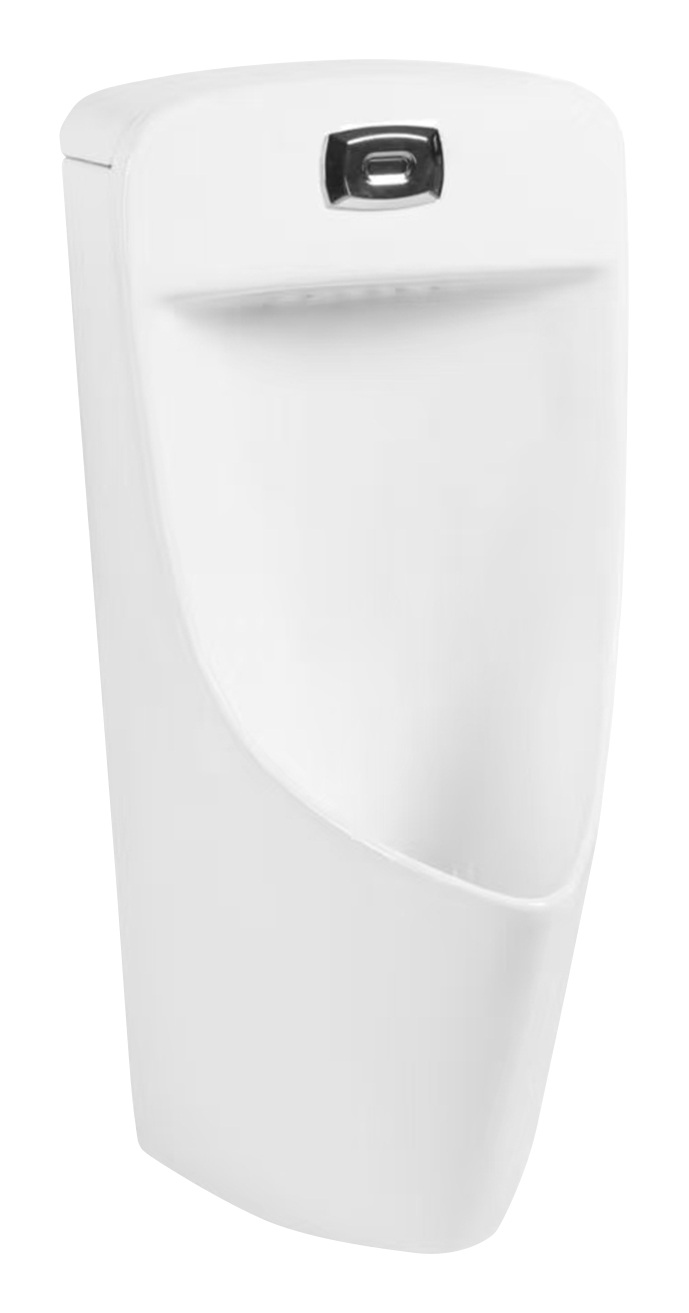
Alternative selection: If square geometric contours are required to match architectural vanities, select MN-6805G.
Technical specifications
Urinal project checklist
Infrared sensitivity range adjustable between 30 cm and 70 cm via remote programmer.
Bottom ceramic service aperture allows maintenance access without dismounting from wall.
Fitted with removable stainless steel mesh filter to protect sensor solenoid.
Foam-encased export packing yielding approx. 300 units per 40HQ.
Category engineering
The ceramic body is high-pressure cast, fully vitrified and fired at 1,280°C for 18 hours.
A second high-temperature glazing process creates a microcrystalline antibacterial easy-clean surface with water absorption of no more than 0.5%.
The ceramic body has a flexural failure load of at least 0.22 kN.
Water use can be as low as 0.5 L per flush, saving up to 62.5% per cycle while covering 96% of the inner wall.
The waste outlet diameter is at least 19 mm.
The urinal range supports rear-inlet and top-inlet configurations.
Wall-drain and floor-drain configurations are available across the range.
Range options include sensor, manual push-button and foot-operated flushing controls.
These figures describe MICAWA’s category-level manufacturing, material and test capabilities. Confirm their applicability, optional functions and destination-market documentation for model MN-6828G against the current technical sheet and quotation.
Packaging & delivery
Confirm the packing plan after the product configuration is approved so protection, accessories, marks and loading data match the order.
Product presentation
Model inquiry
Continue exploring
Urinals FAQ
Confirm top or rear inlet, wall or floor drainage and the available service positions for MN-6828G.
State whether the project requires sensor, manual or another control method and provide power conditions where applicable.
Share quantity, installation drawing, washroom layout, destination market and documentation requirements.
We use only necessary browser storage to remember privacy preferences and support core site functions.