Project Brief
| Venue Type | User Groups | Product Scope |
|---|---|---|
| Olympic competition facility | Spectators, athletes, officials and venue staff | Toilets, urinals, basins, faucets and sensor fixtures |
One Venue, Several Very Different Users
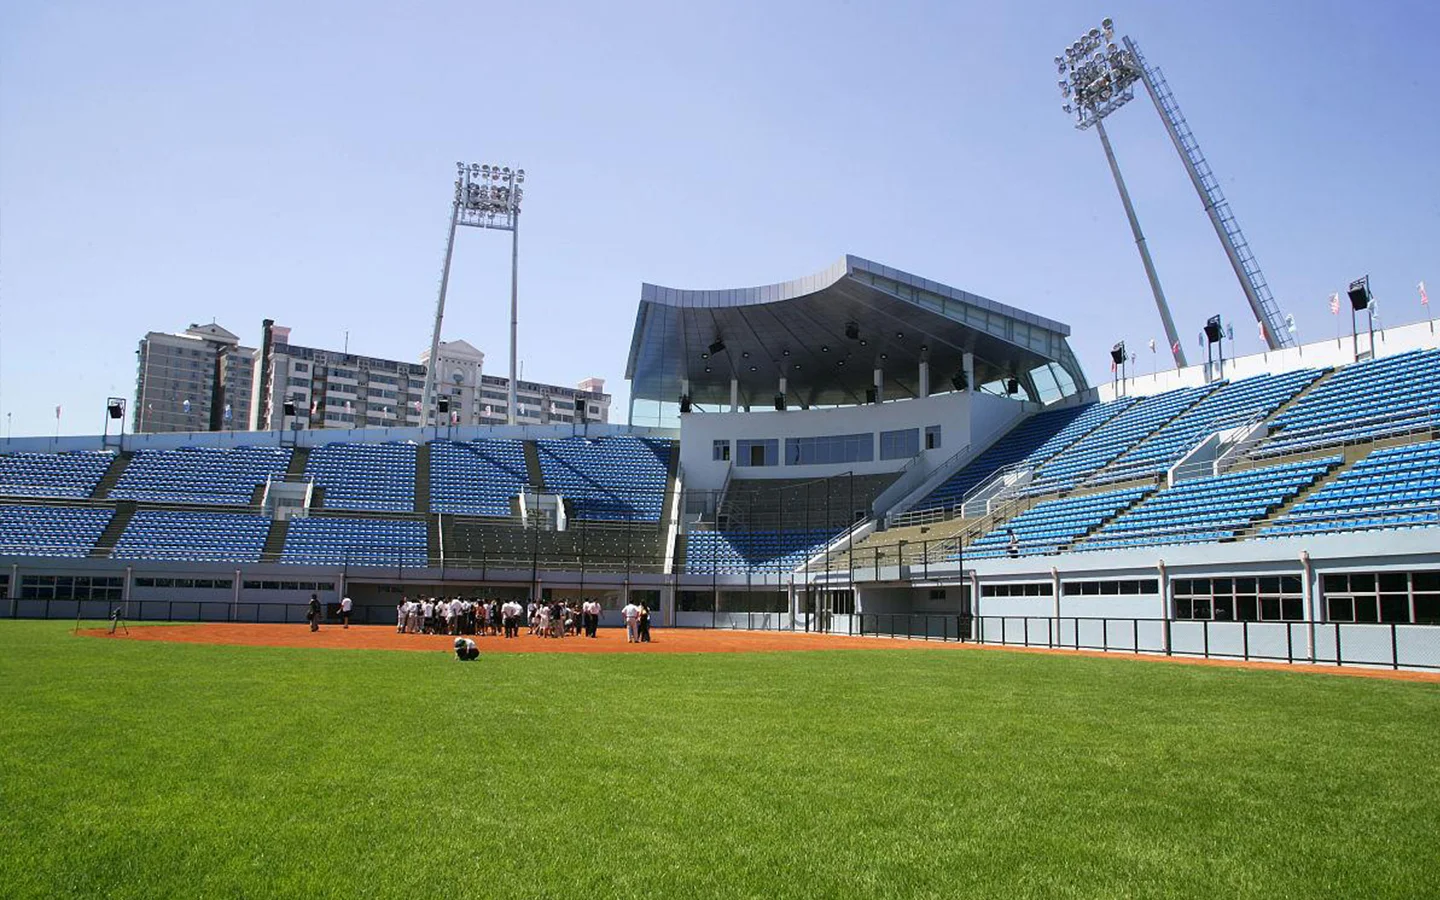
A competition facility looks like one building on a site plan, but it operates as a collection of separate zones. Spectators move through public concourses. Athletes and officials use controlled areas. Venue staff work in spaces that remain active before and after competition hours.
The washroom specification for the Beijing Olympic Softball Venue had to recognise those differences without creating an unmanageable collection of products. MICAWA’s task was to develop a coordinated product direction that could serve several user groups while remaining consistent across the project.
The Challenge: Adapt by Zone without Losing Control
Public concourse washrooms face concentrated demand around the start and end of events. Athlete and official areas need dependable facilities with more controlled access. Staff washrooms operate for longer periods and must remain straightforward to service.
Using exactly the same combination everywhere would ignore those different operating patterns. Using too many unrelated models, however, would increase the burden on procurement, installation and maintenance.
The project needed a middle path: a controlled family of sanitary ware and faucets, configured according to the function of each zone.
A Zone-Based Product Strategy
MICAWA organised the product scope around how each washroom would be used.
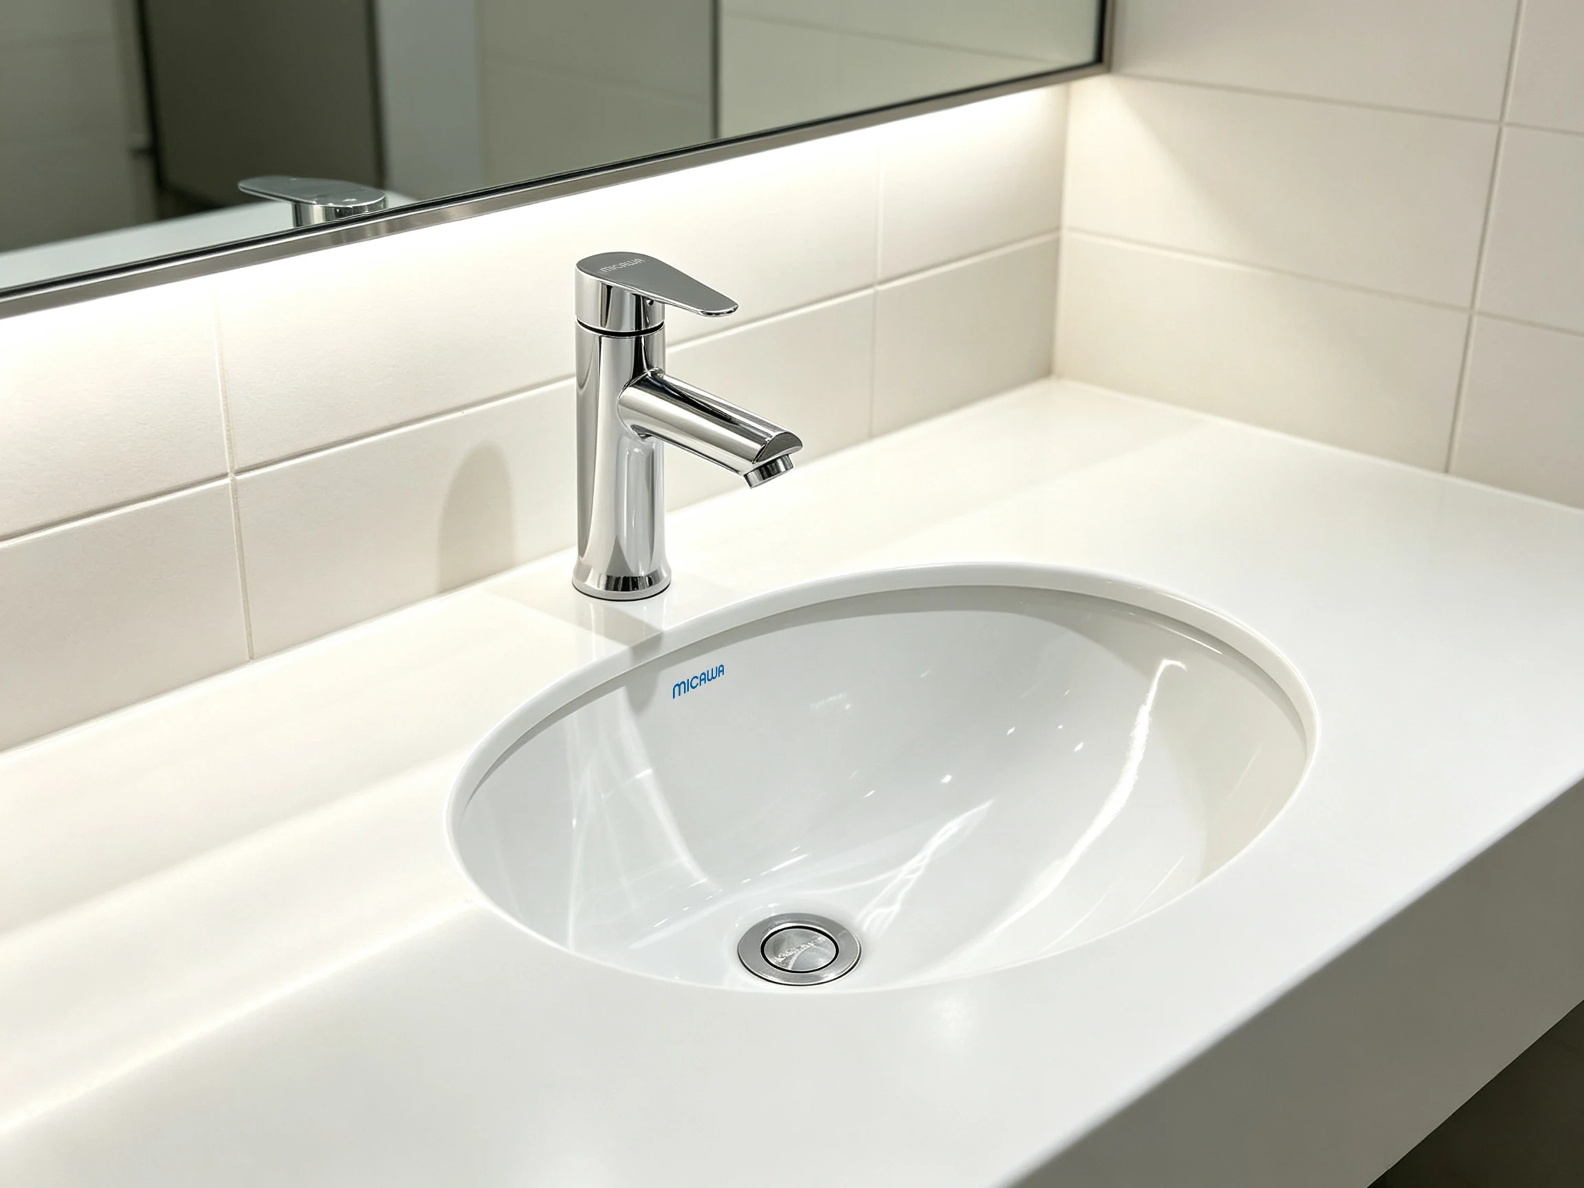
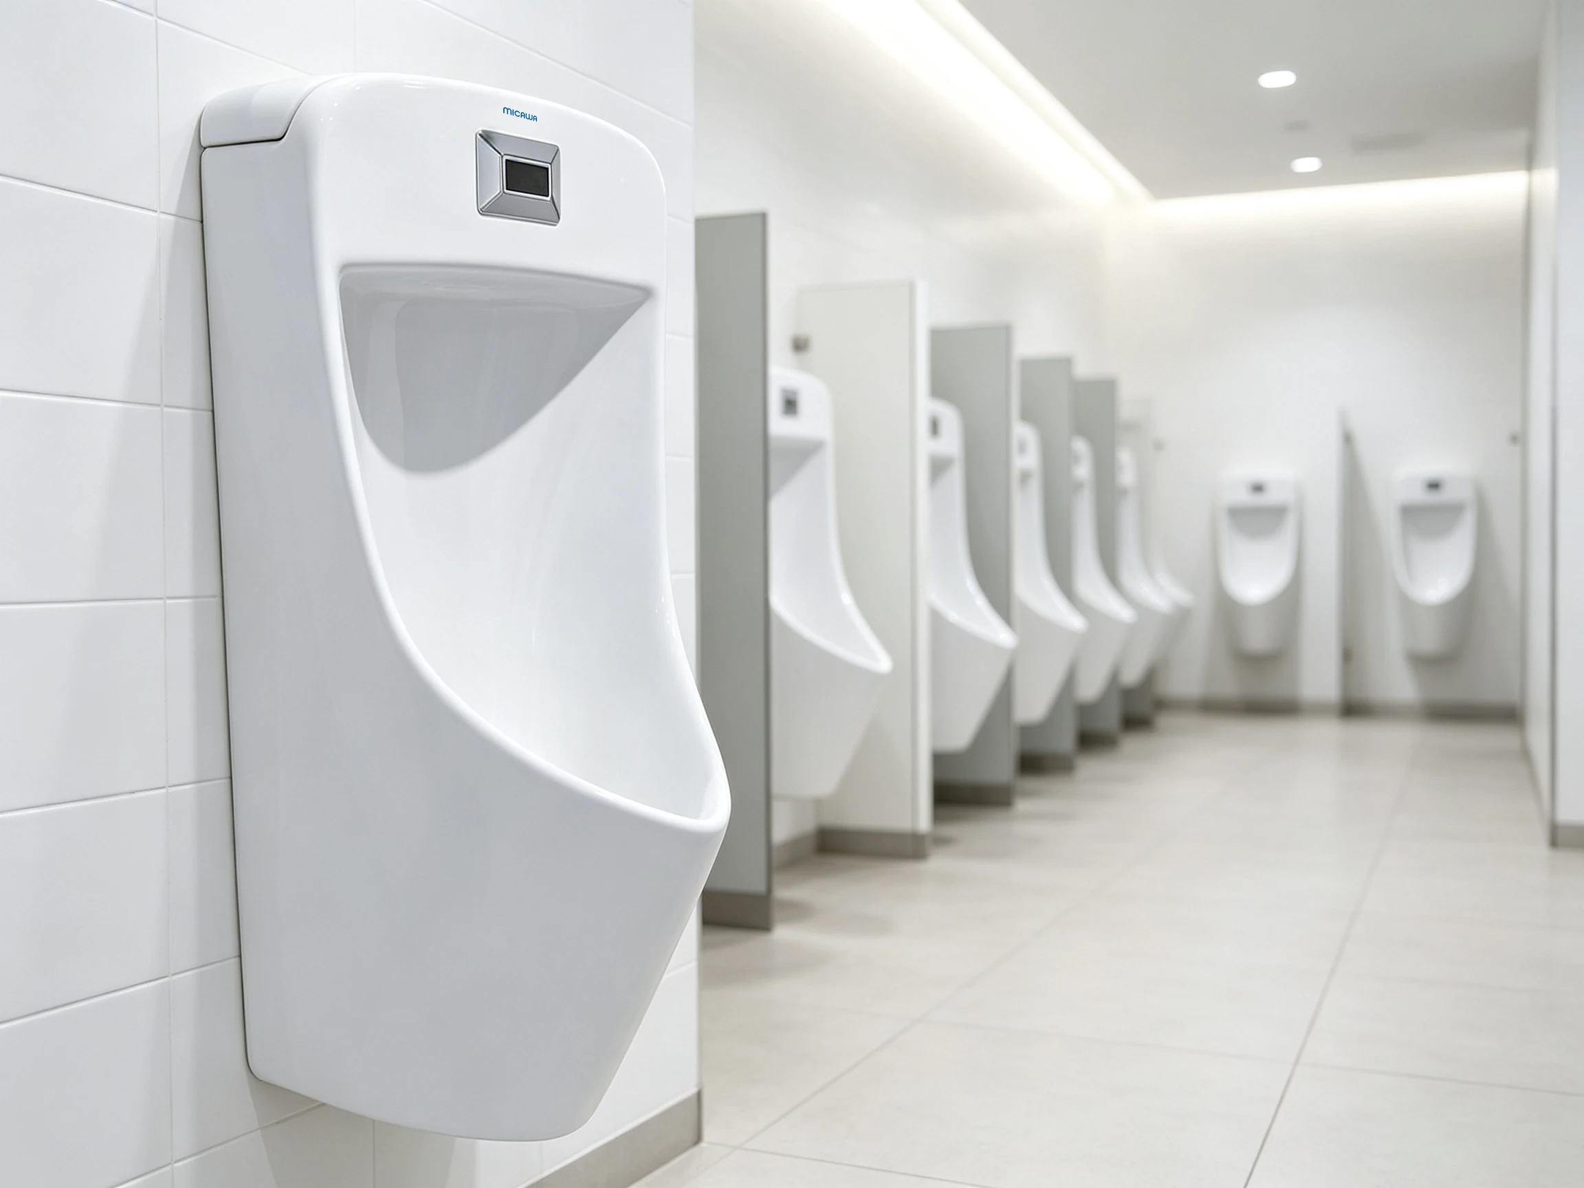
In spectator areas, toilets and urinals supported higher-capacity layouts, while basins and faucets were selected as part of an efficient handwashing line. Sensor-operated fixtures helped complete the public washroom configuration. In controlled and staff areas, the product mix could be adjusted without abandoning the common design and installation logic established for the venue.
This approach made the specification easier to manage. Products were not selected room by room from scratch. They were assembled from an agreed project family, giving the project team a clearer basis for samples, approvals and product codes.
Keeping Approved Details Consistent
After selection, the main risk moved from design to execution. Each approved combination had to be reproduced through manufacturing and delivered in the correct form for its designated area.
MICAWA coordinated production planning and product inspection against the confirmed direction. Supply follow-up and technical information helped the project team distinguish the required products and understand their installation relationships.
The work was less about creating a dramatic custom object and more about disciplined repetition—the kind of project discipline that public venues depend on.
The Outcome: A Flexible but Manageable Venue Specification
The completed supply programme demonstrated that zone-specific washrooms do not require a fragmented purchasing strategy. By using a common product family and adapting combinations according to the users of each area, the project could balance functional differences with procurement and maintenance consistency.
The Beijing Olympic Softball Venue remains a strong MICAWA reference for sports facilities where public, participant and operational spaces must work together within one building.
Developing Washrooms for a Sports Facility?
Share your venue zones, expected user groups, drawings and fixture schedule. MICAWA can help convert them into a coordinated sanitary ware programme.