Project Brief
| Building | Main Requirement | Bathroom Products |
|---|---|---|
| Major administrative office | Consistency across floors and user areas | Toilets, urinals, basins, faucets and sensor fixtures |
The Bathroom Challenge inside a Major Event Office
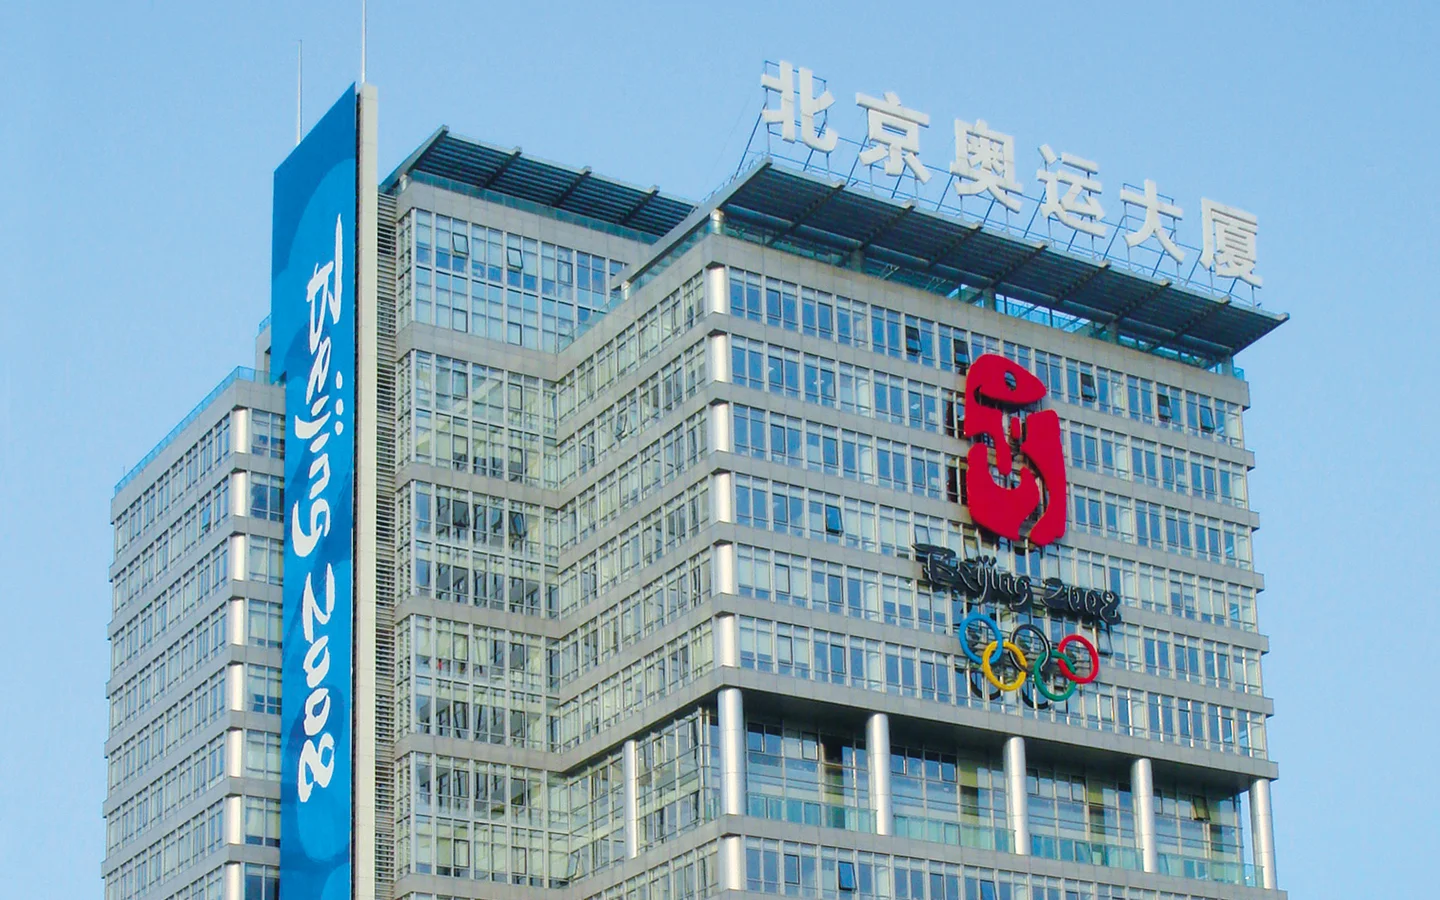
The Beijing Olympic Organising Committee office building supported staff, meetings, visiting teams and the daily administration behind a major international event. Its washrooms were not spectator facilities, but they still had to reflect the professional character of the building and perform reliably through busy working days.
Unlike a single washroom project, an office building repeats similar spaces across floors. That repetition makes the specification easier to standardise—but it also magnifies every unresolved detail.
The Risk of Repeating the Wrong Detail
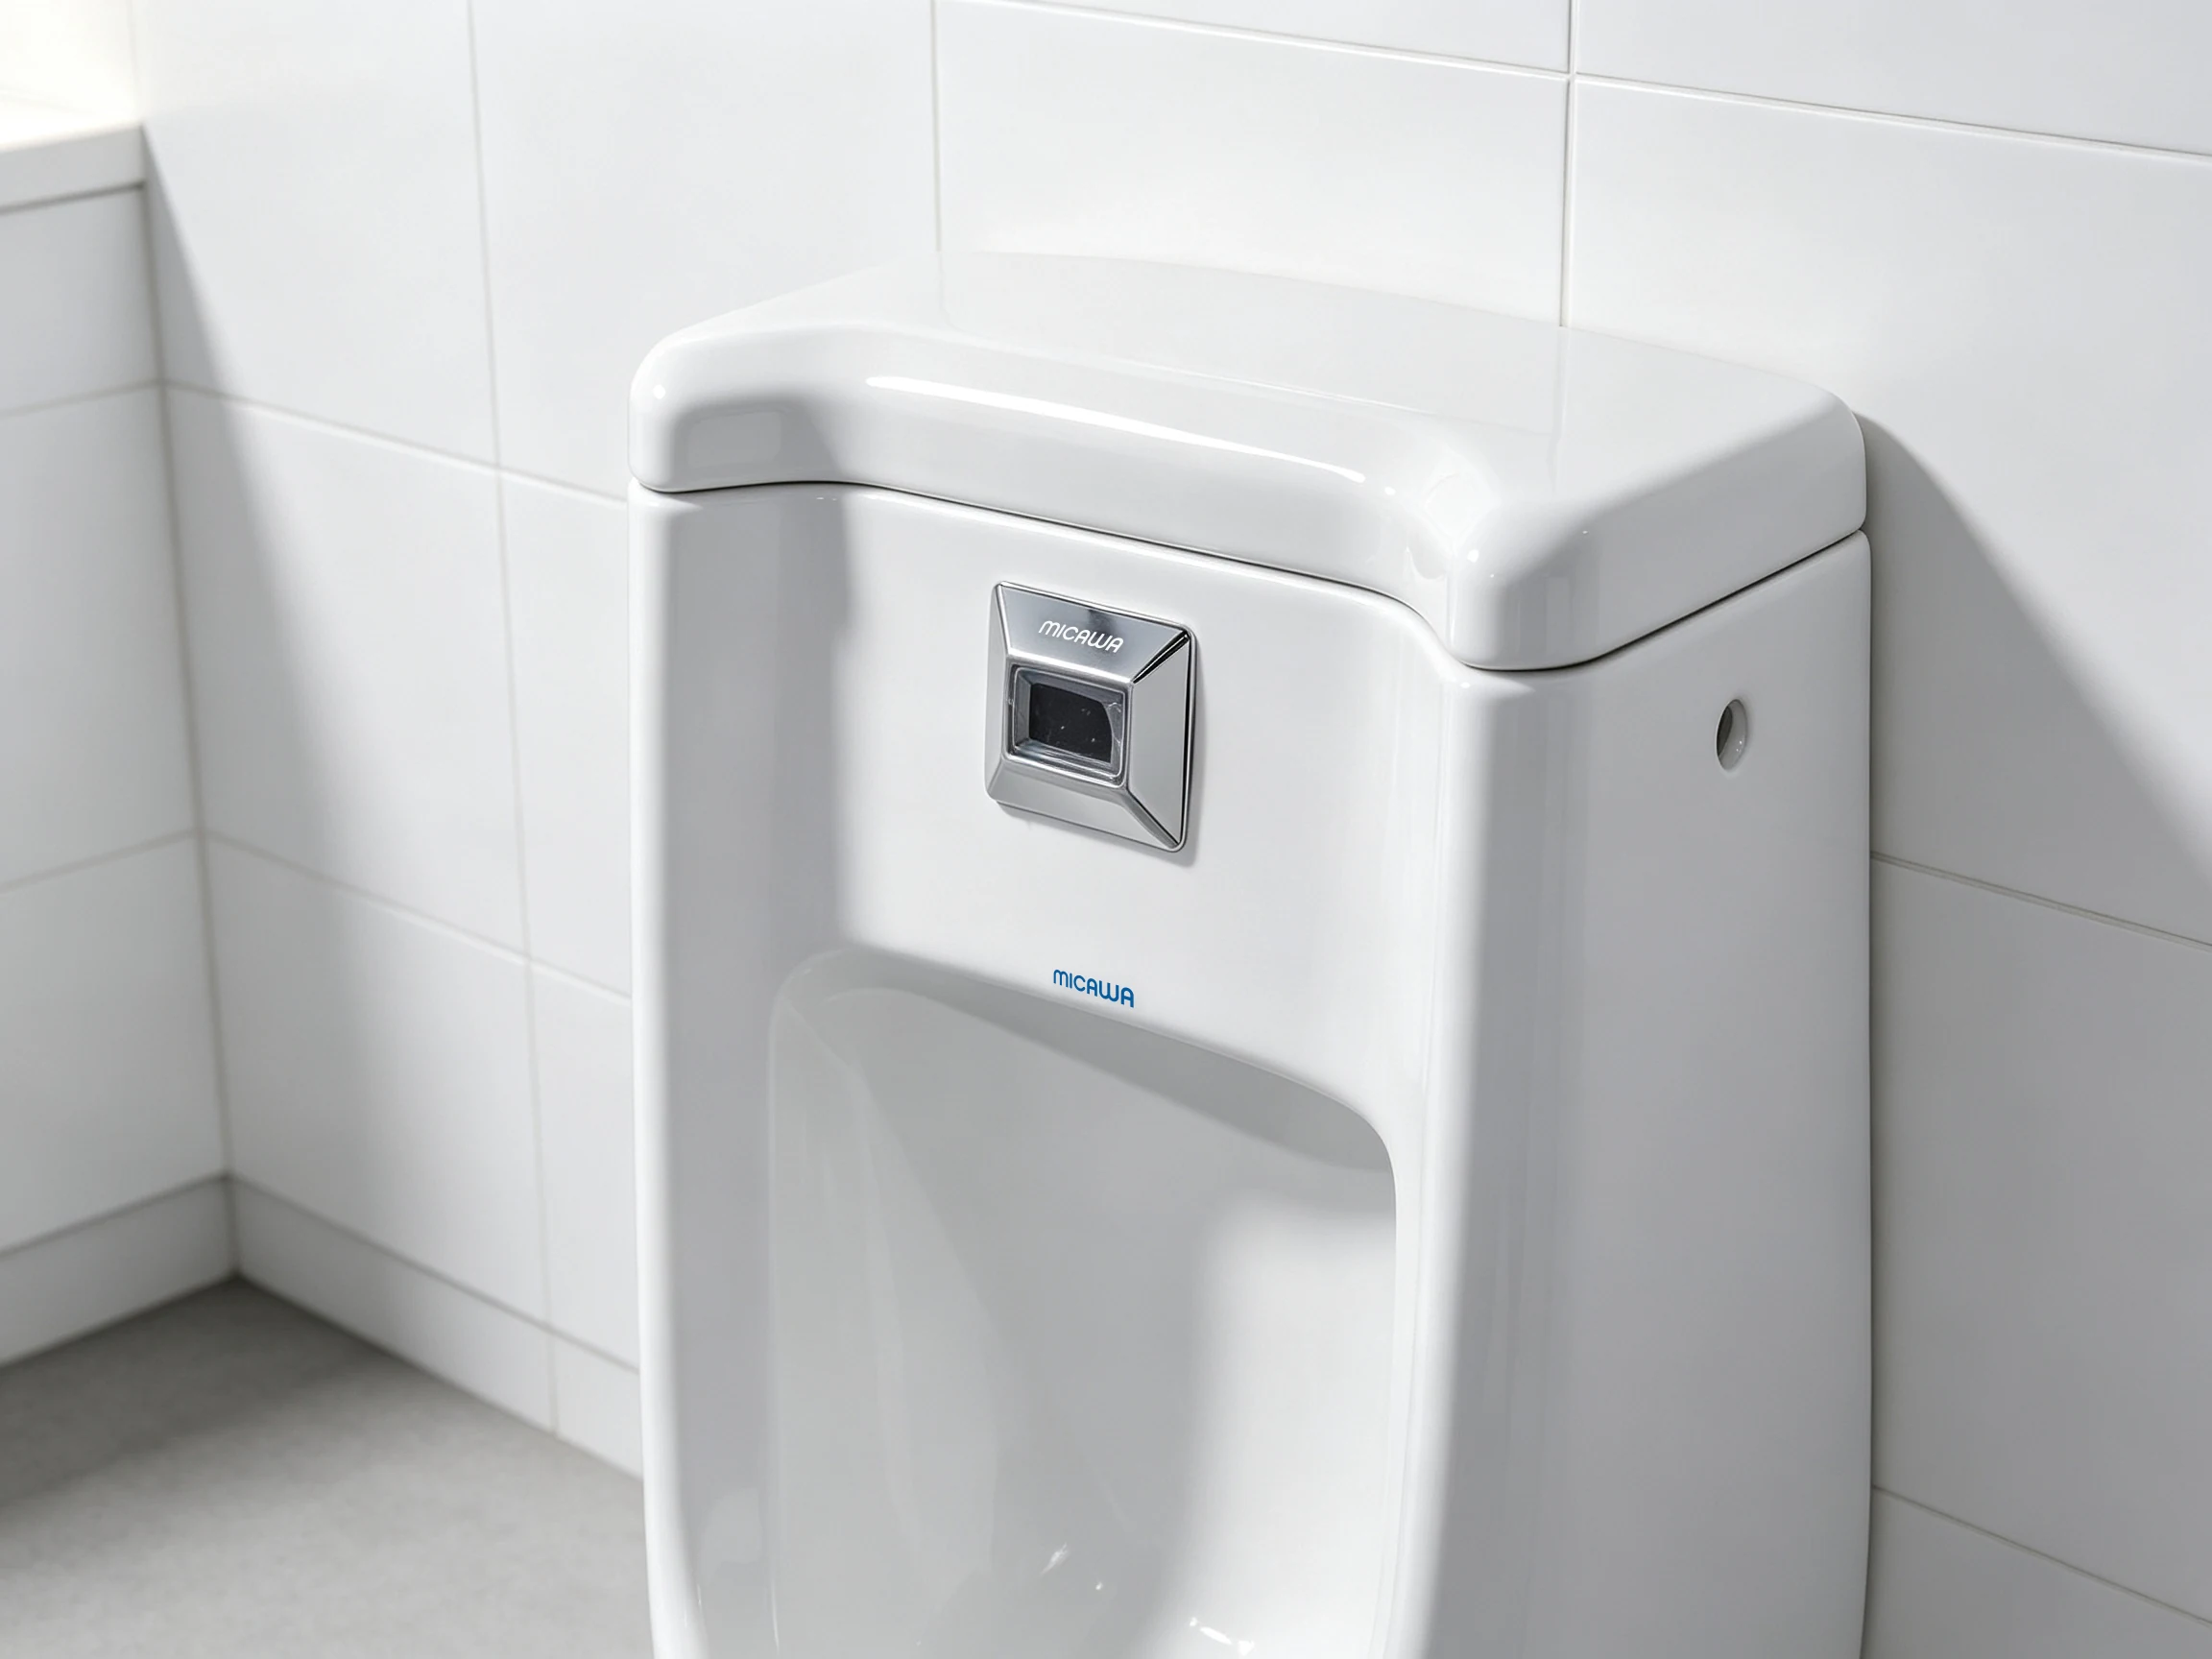
A basin that does not align properly with its faucet is a local problem in one room. Repeated across a multi-floor office, it becomes a project problem. The same is true for flushing arrangements, fixture mounting and product-code changes.
The project needed an approved core specification that could be repeated with confidence. At the same time, public visitor areas, staff floors and supporting spaces needed enough flexibility to receive the appropriate product combination.
Establishing a Core Product Family
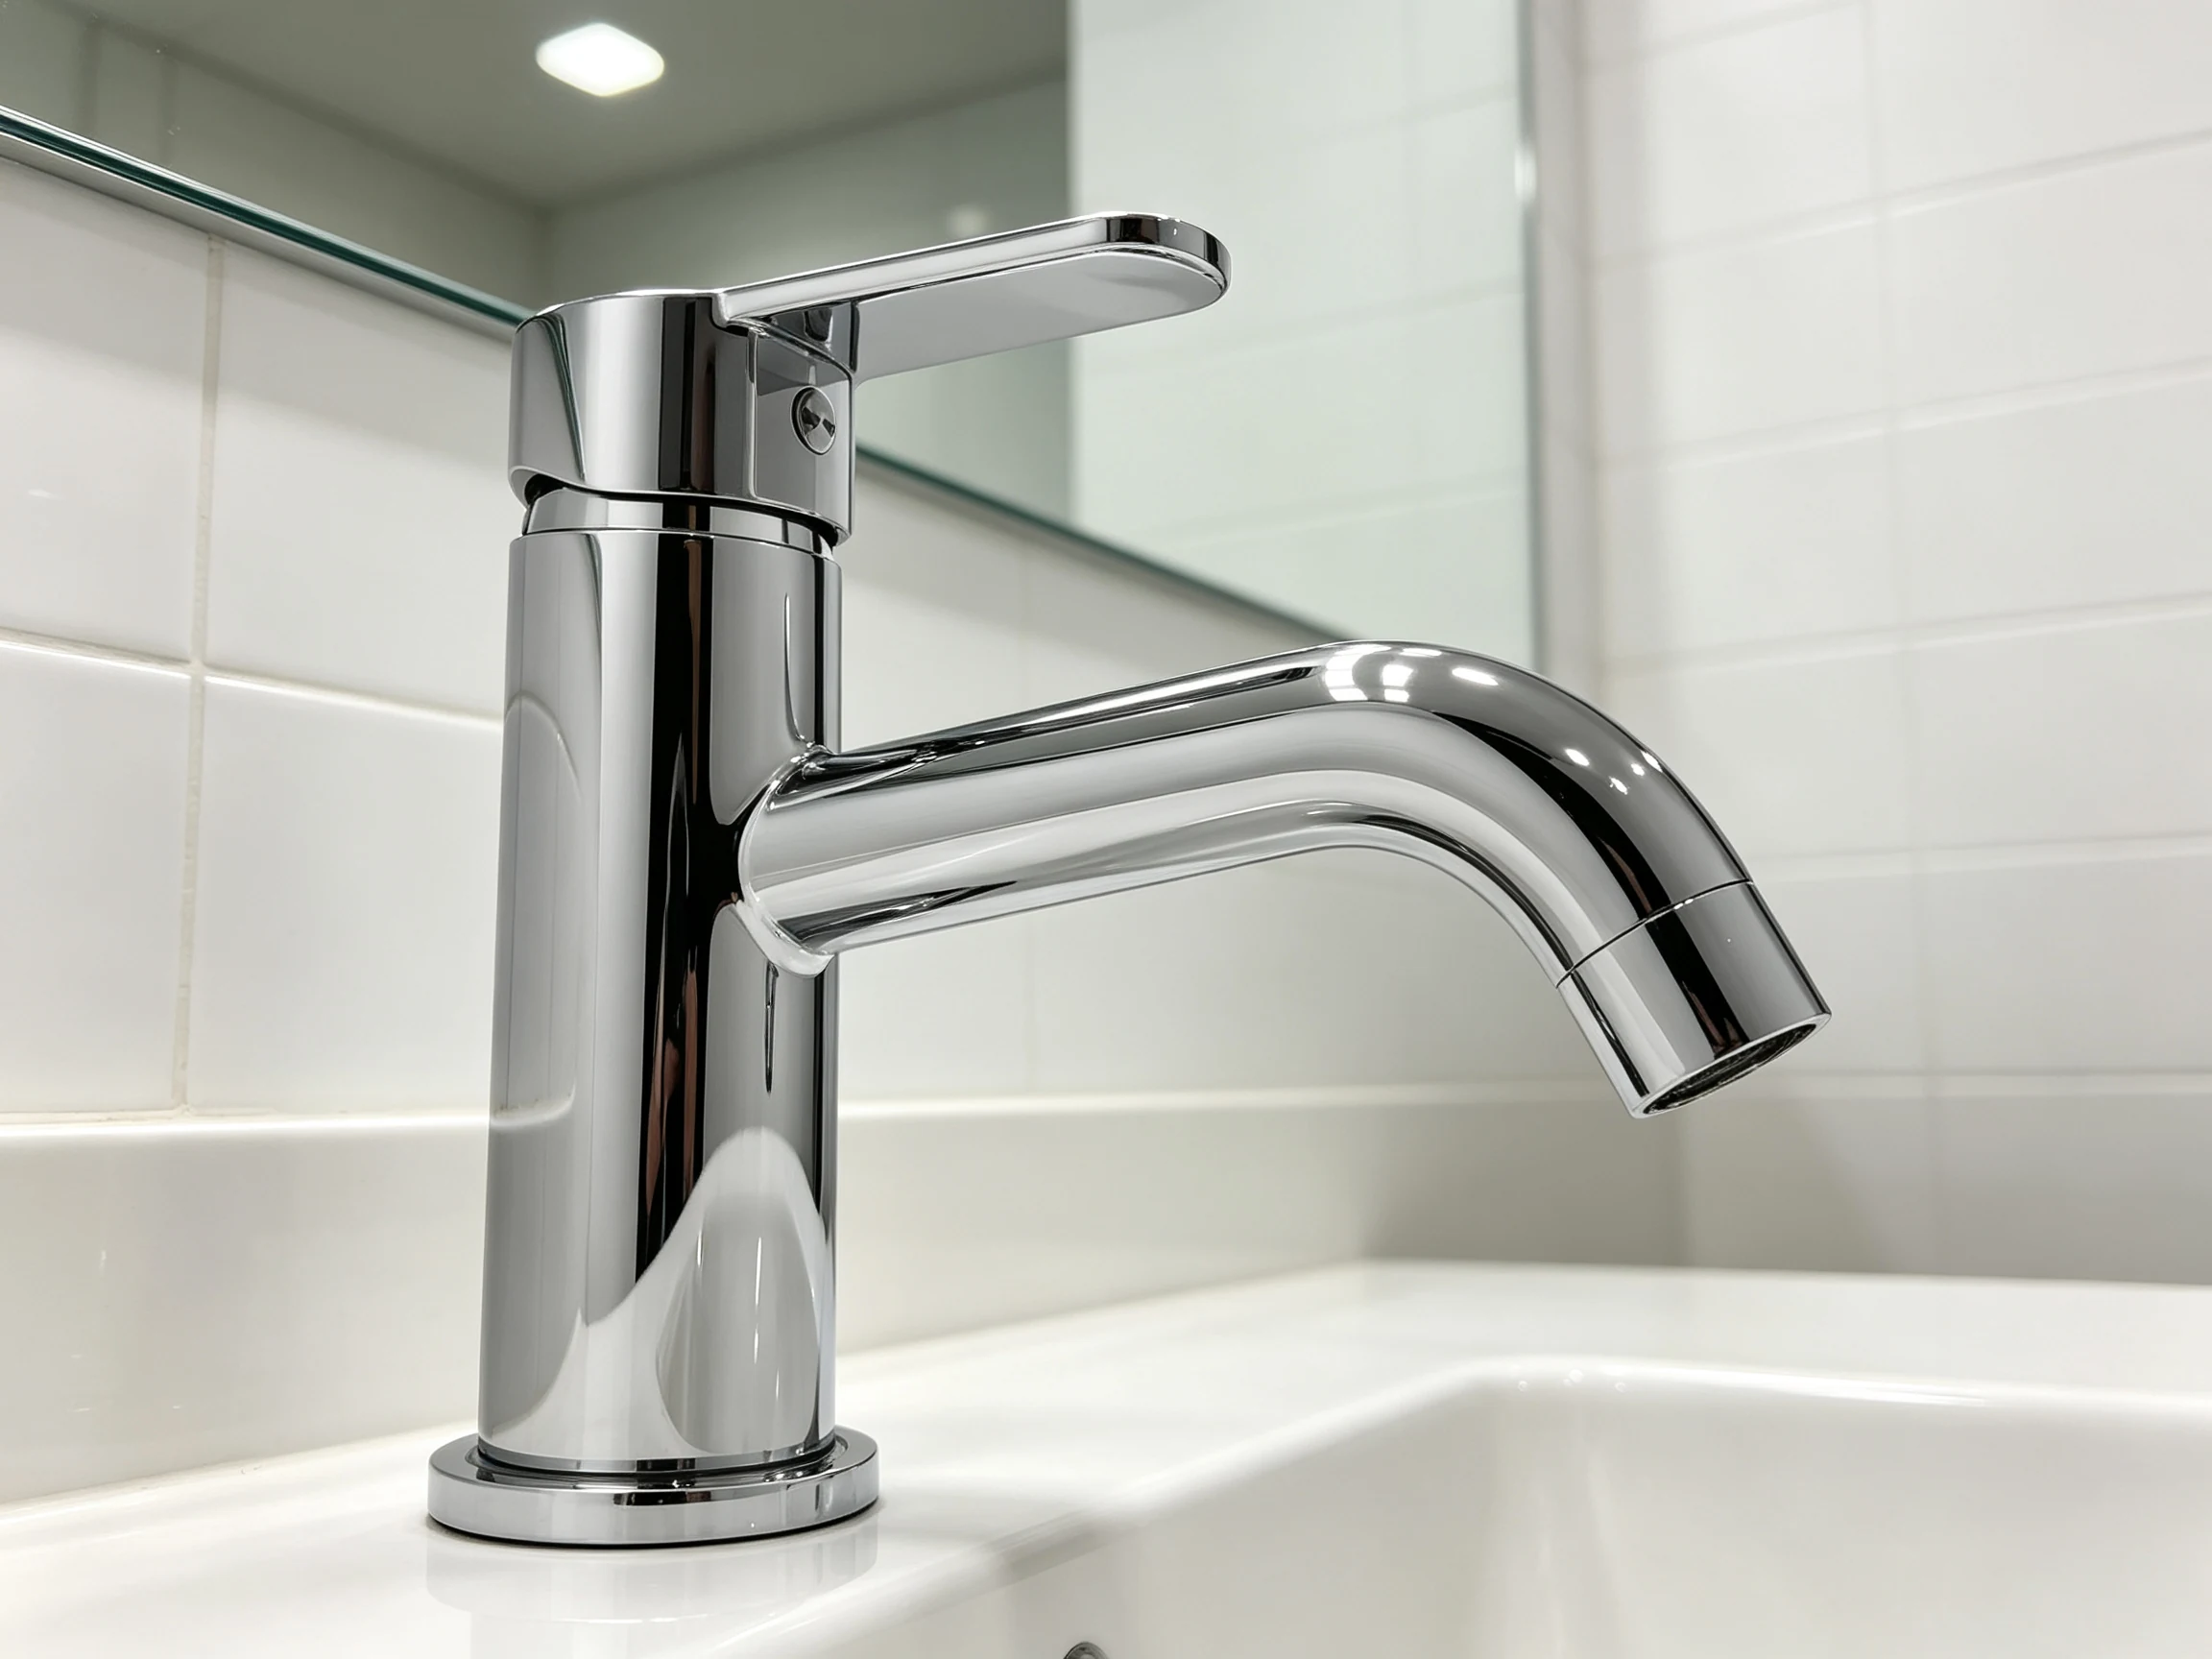
MICAWA developed the bathroom package around five connected categories: toilets, urinals, basins, faucets and sensor-operated fixtures.
The goal was not to maximise the number of models. It was to create a controlled family that could cover the main washroom applications while keeping the appearance, interfaces and maintenance logic consistent.
Samples allowed the project team to review how the products worked together before the programme moved into production. Basin and faucet relationships, sanitary ware configurations and sensor components were considered as part of complete washroom arrangements.
Turning Approvals into a Supply Programme
Once the core direction was established, MICAWA coordinated production planning around the approved configurations. This reduced the risk of floor-to-floor variation and gave the project team a clearer reference for receiving and installing the products.
Quality control focused on keeping the supplied products aligned with the confirmed samples and specifications. Delivery support and technical response helped maintain continuity as the programme moved from the factory to the building.
The Result: Consistency without Unnecessary Complexity
The project created a repeatable bathroom specification suitable for a major administrative building. Different washroom areas could be served without introducing uncontrolled product variation, and the approved product family provided a practical foundation for production, installation and later facility management.
For MICAWA, the Beijing Olympic Organising Committee office became a reference for office and institutional projects where quiet reliability matters more than visual novelty.
Need a Bathroom Schedule for a Multi-Floor Building?
Send us your floor plans, room schedule, quantities and installation requirements. MICAWA can help define a controlled product family for the complete building.