Project Brief
| Medical Campus Need | Specification Strategy | Product Range |
|---|---|---|
| Different outpatient, inpatient, staff and public zones | Adapt configurations while controlling the core product family | Sanitary ware, faucets, cisterns and sensors |
A Medical Campus Needs Both Variation and Discipline
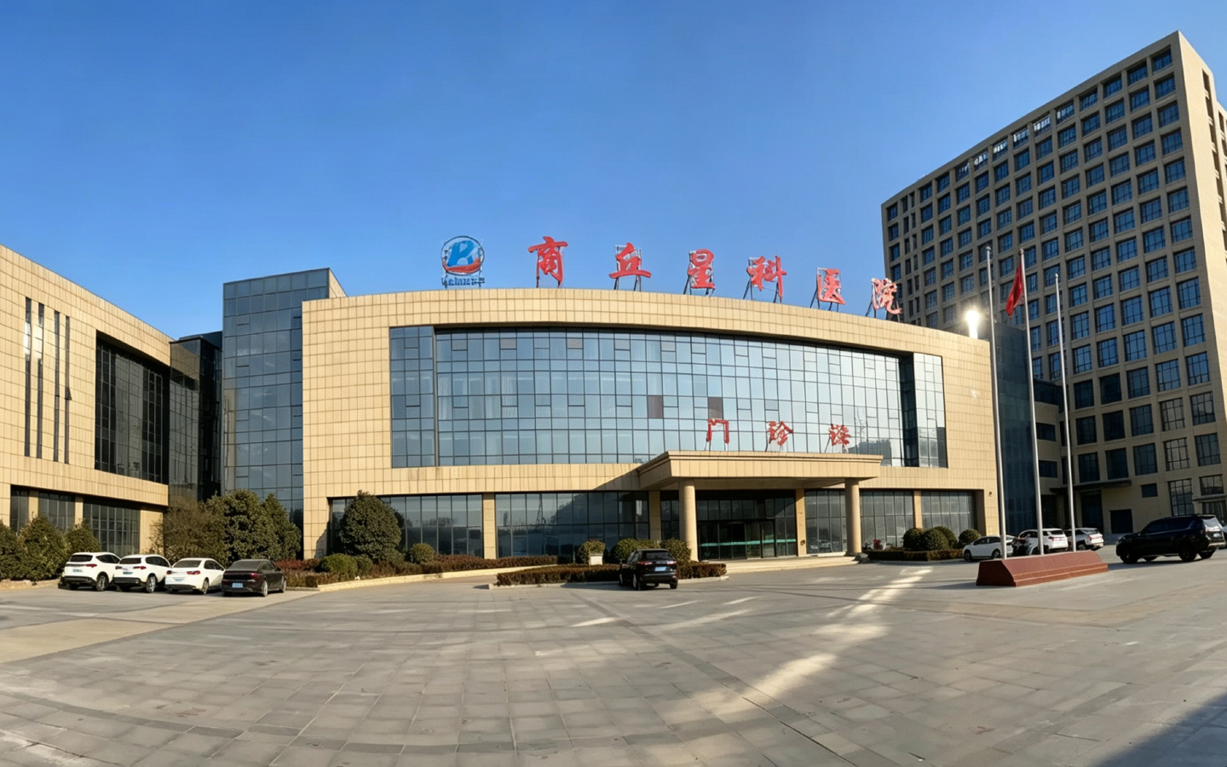
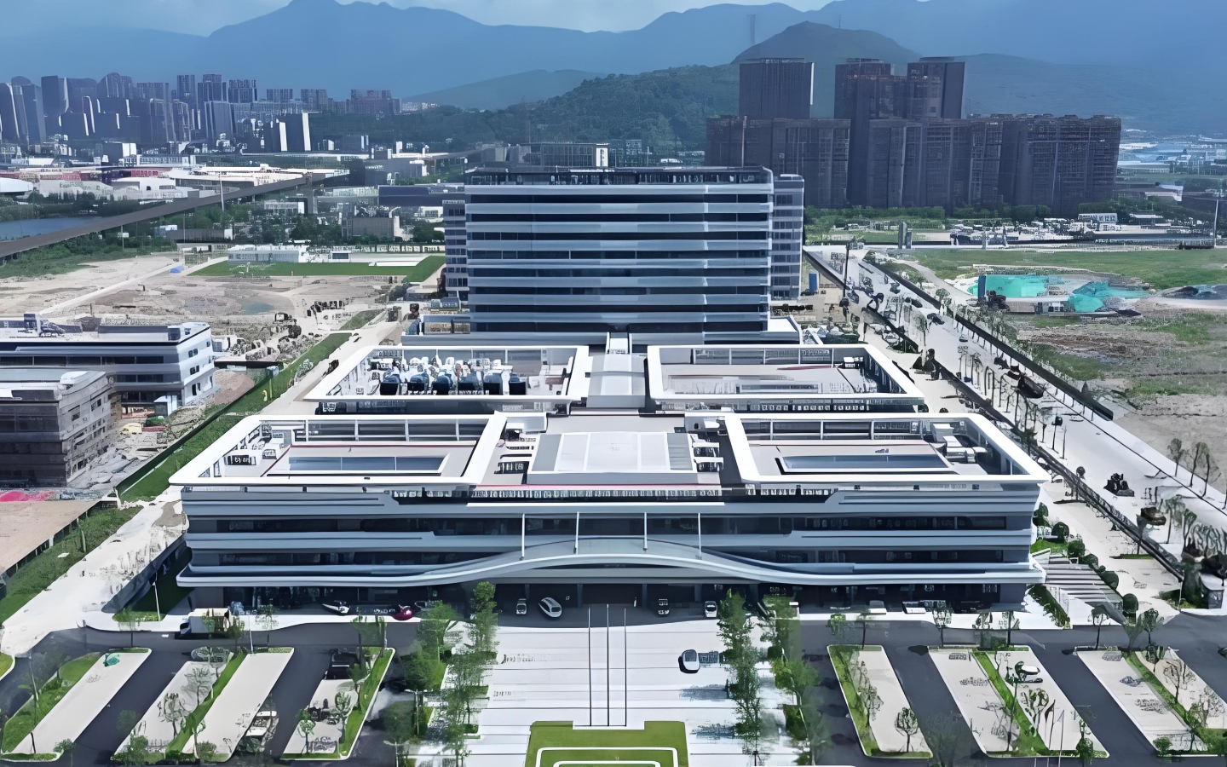
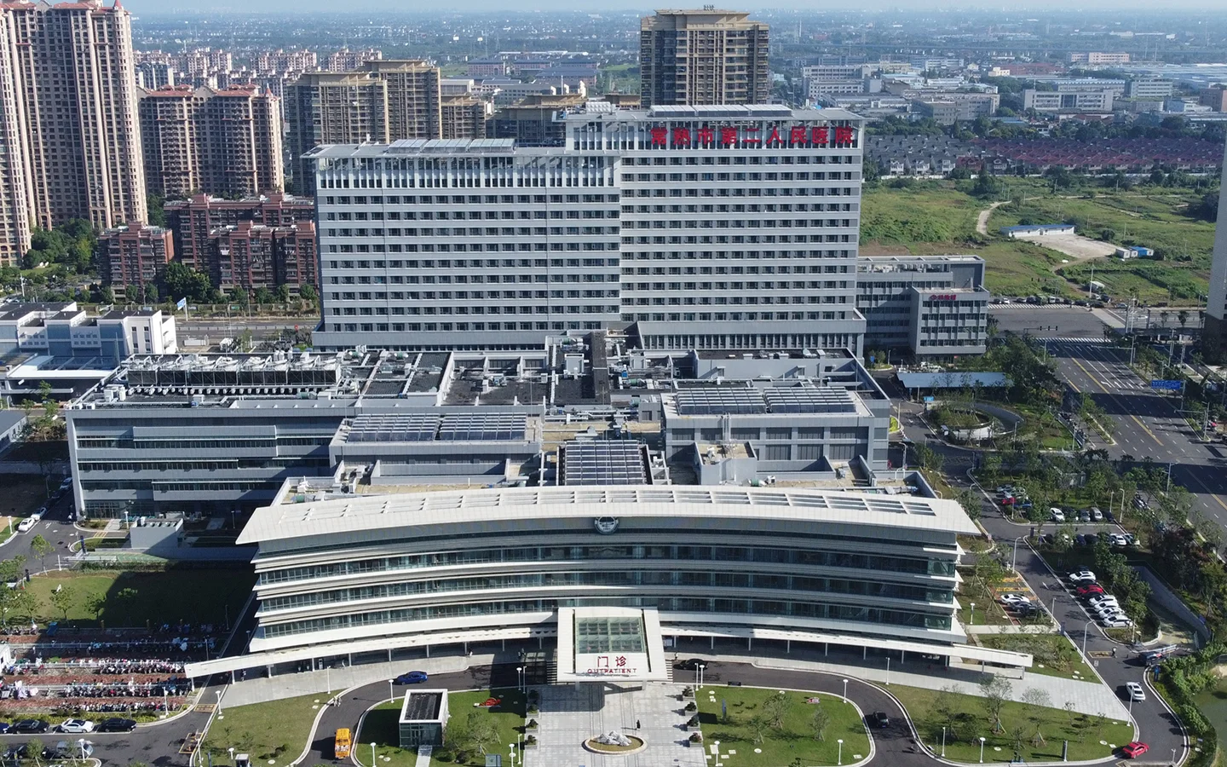
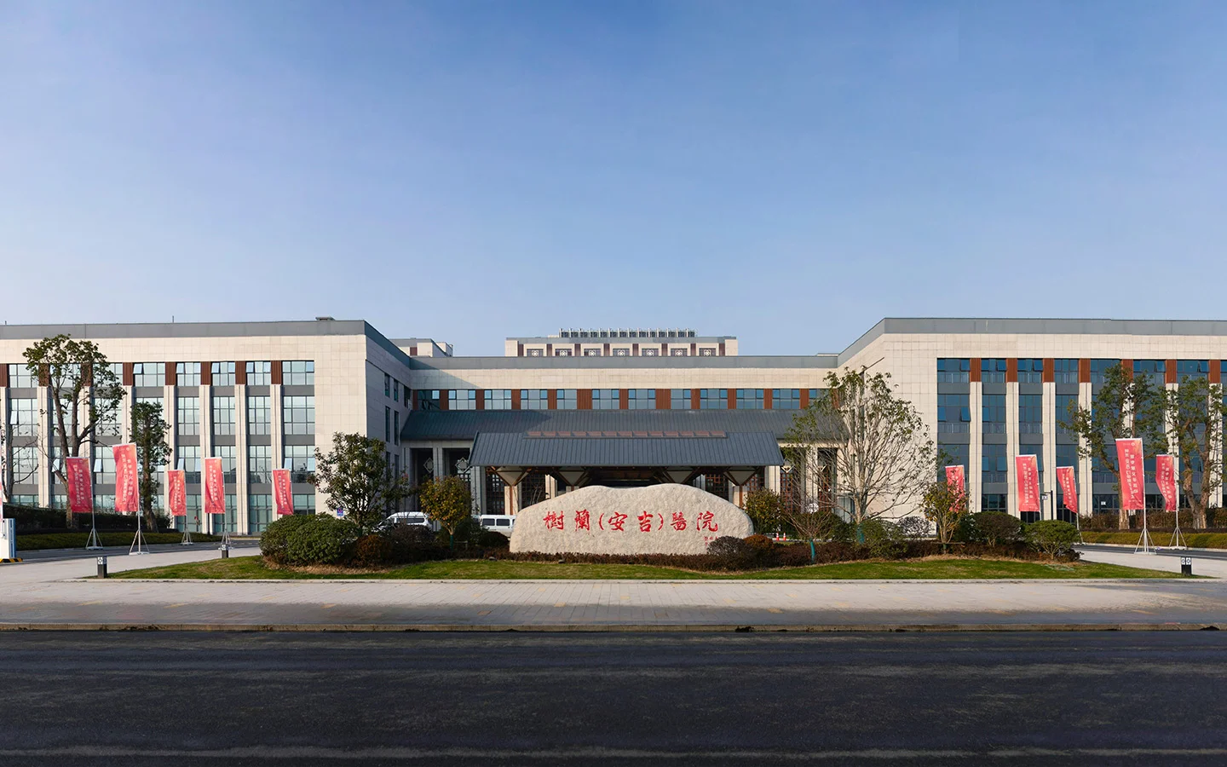
Shulan (Anji) Hospital combines outpatient, inpatient, staff, public and administrative functions. Each area has its own washroom use pattern, but all become part of one facility-management system after handover.
The bathroom specification therefore needed two qualities that can appear contradictory: flexibility for different zones and standardisation for long-term operation.
The Challenge: Avoid Unnecessary Product Fragmentation
Zone-specific planning can easily create an extensive model list. That may solve individual room requirements during design but leave the hospital with too many components, maintenance procedures and replacement needs.
The project needed to distinguish genuine functional differences from variations that added little operational value.
Defining the Core and the Exceptions
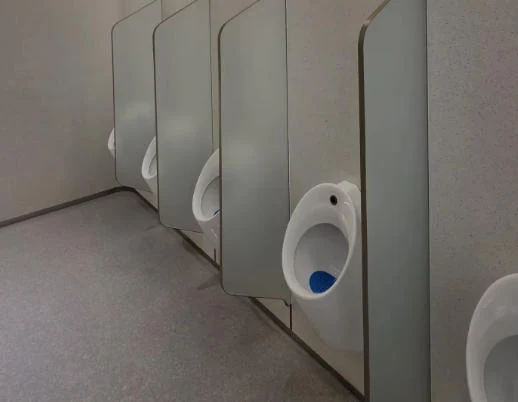
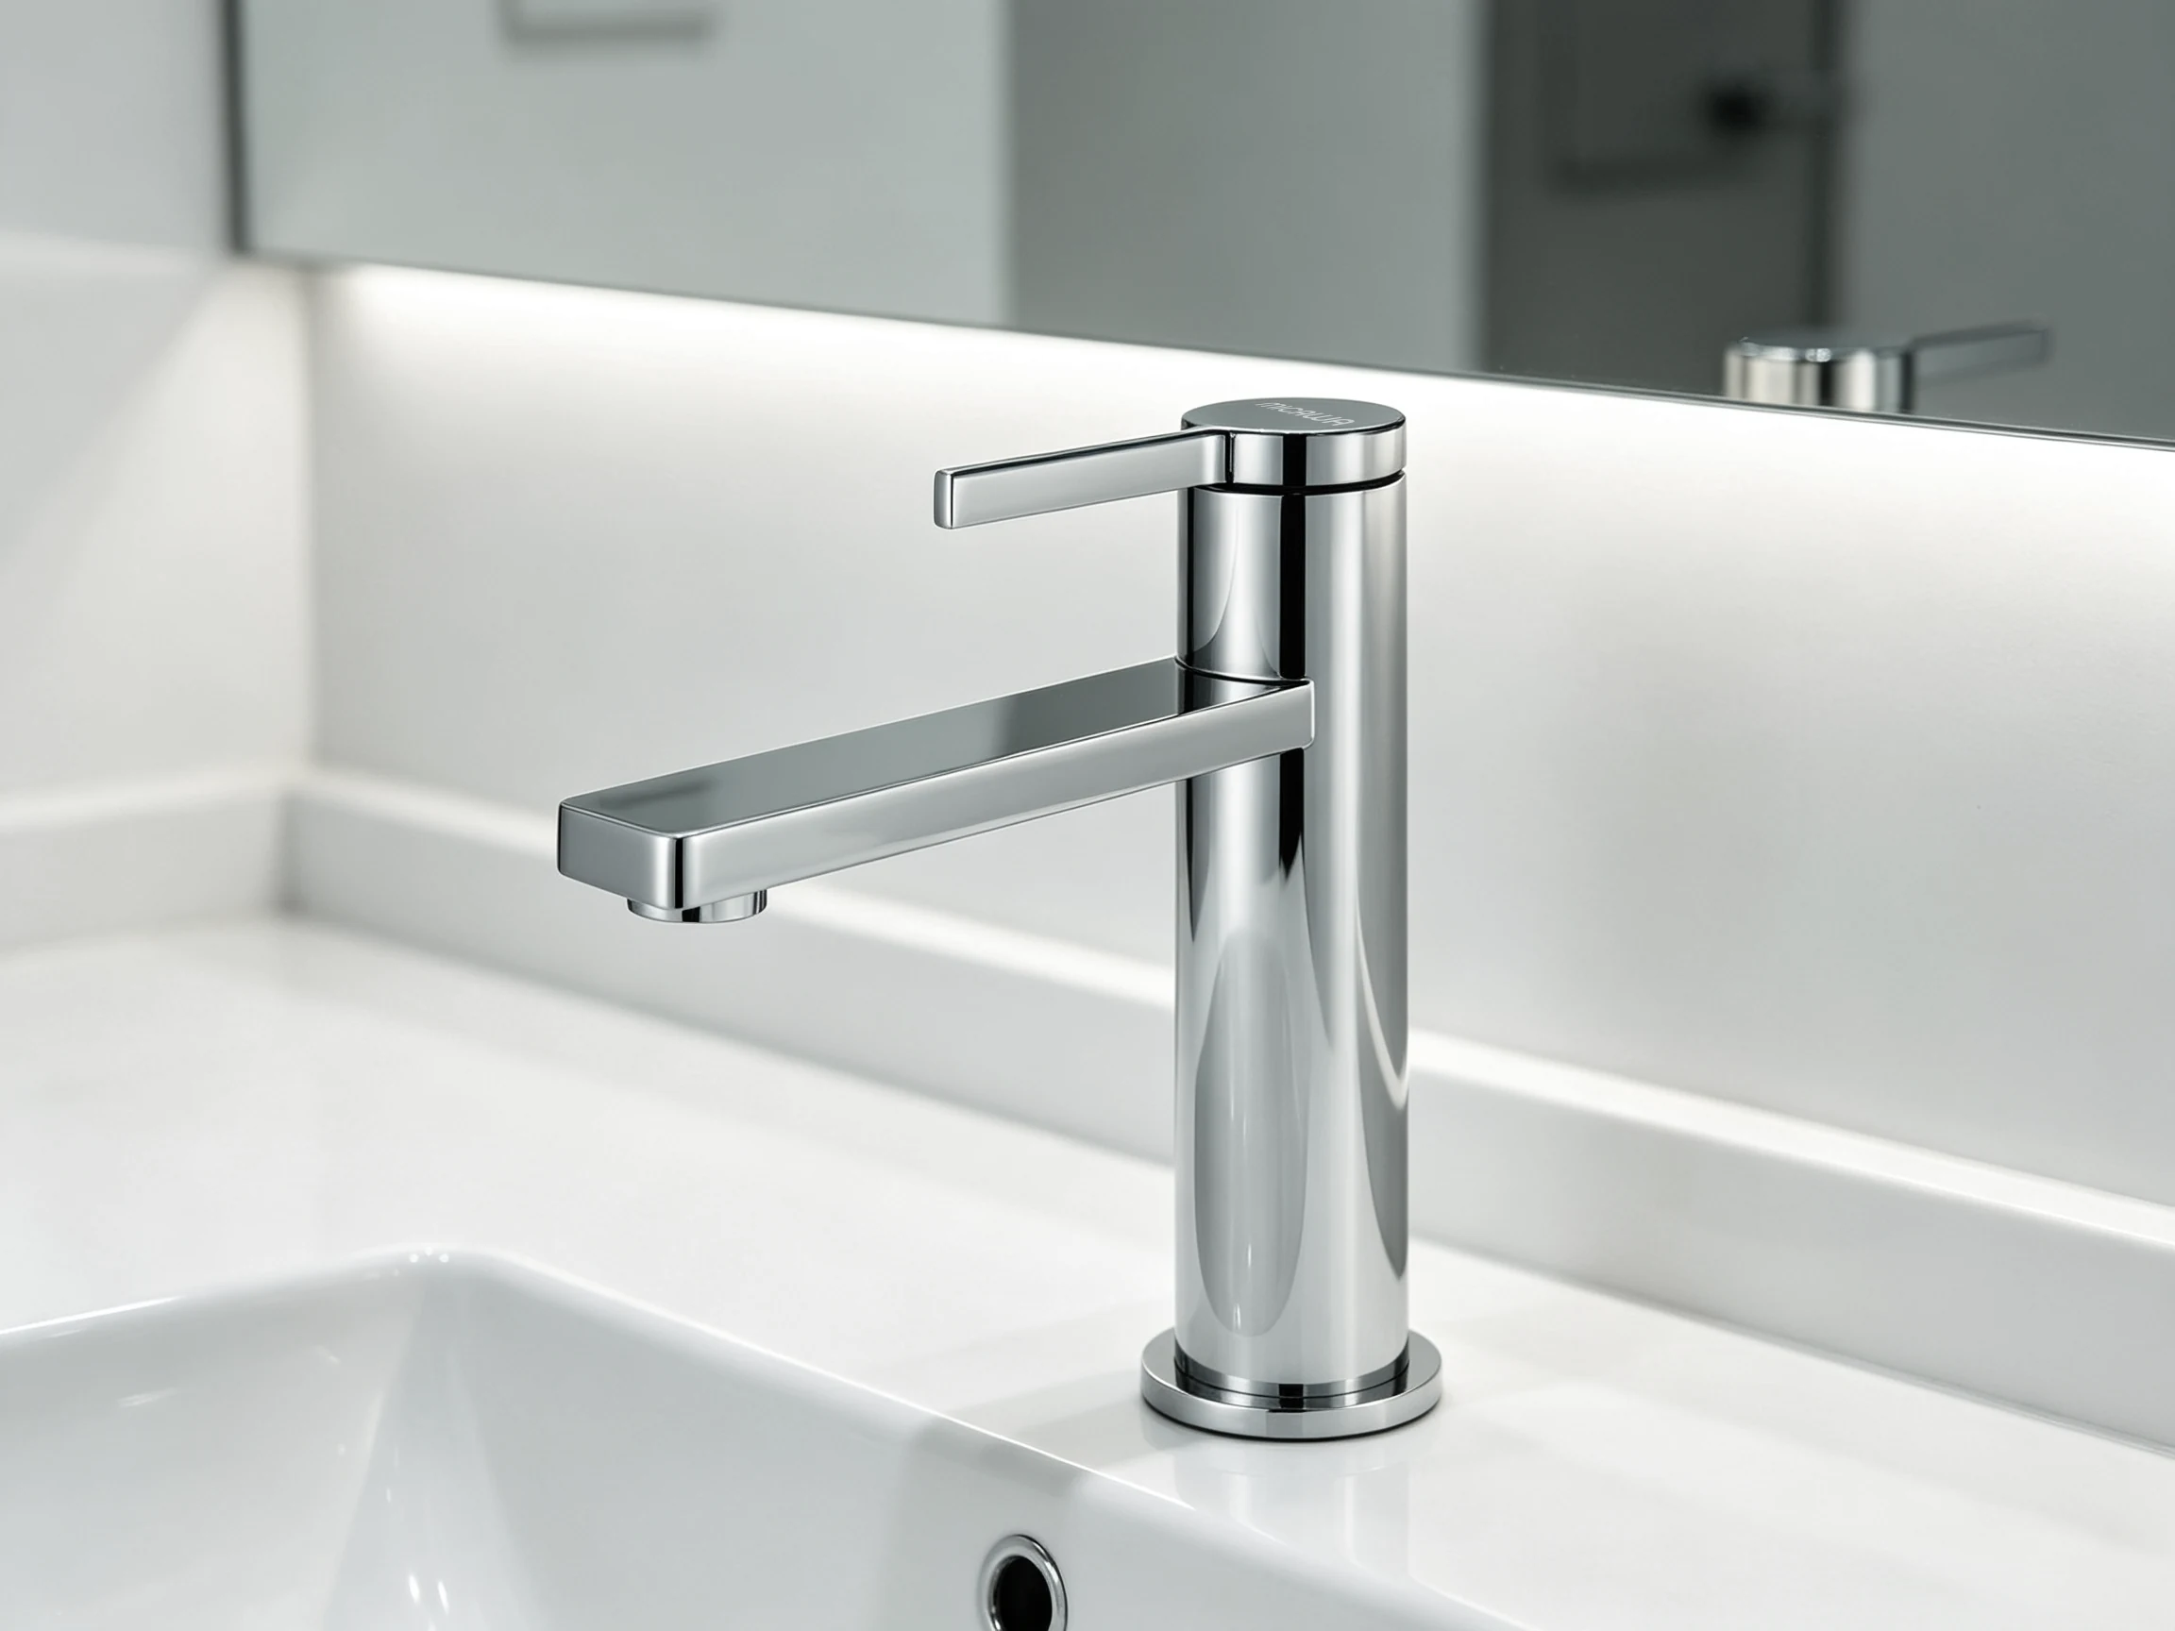
MICAWA established a core family of toilets, squat toilets, urinals, basins, faucets, cisterns and sensor-operated fixtures.
Common products and operating principles were used where applications allowed. Different combinations were introduced where outpatient, inpatient, staff or public zones genuinely required them.
This core-and-exception method kept the specification adaptable without allowing every area to become unique.
Thinking beyond Project Handover
The hospital’s facility team would inherit every product decision.
MICAWA therefore connected samples and approvals with product records, production consistency and technical information. A controlled family makes it easier to understand installed products, plan replacement stock and train maintenance personnel.
Delivery coordination also helped keep zone-specific combinations identifiable as the medical campus moved toward completion.
The Result: A Specification Designed for the Operating Hospital
Shulan (Anji) Hospital demonstrates how bathroom planning can serve both construction and long-term facility management.
The final product programme responded to different medical-campus zones while retaining a coherent technical base. This reduced unnecessary fragmentation and gave the hospital a clearer platform for future maintenance and replacement.
Planning Products for a Multi-Zone Medical Campus?
MICAWA can help identify which washroom requirements need different configurations and which can share a common product family.