Project Brief
| Healthcare Setting | Main Users | Product Approach |
|---|---|---|
| General hospital | Patients, visitors, clinicians and support staff | Zone-based sanitary ware combinations |
A Hospital Does Not Have One Typical Washroom User
Patients may have limited mobility or need assistance. Visitors are unfamiliar with the building. Clinical and support staff use facilities repeatedly through long shifts.
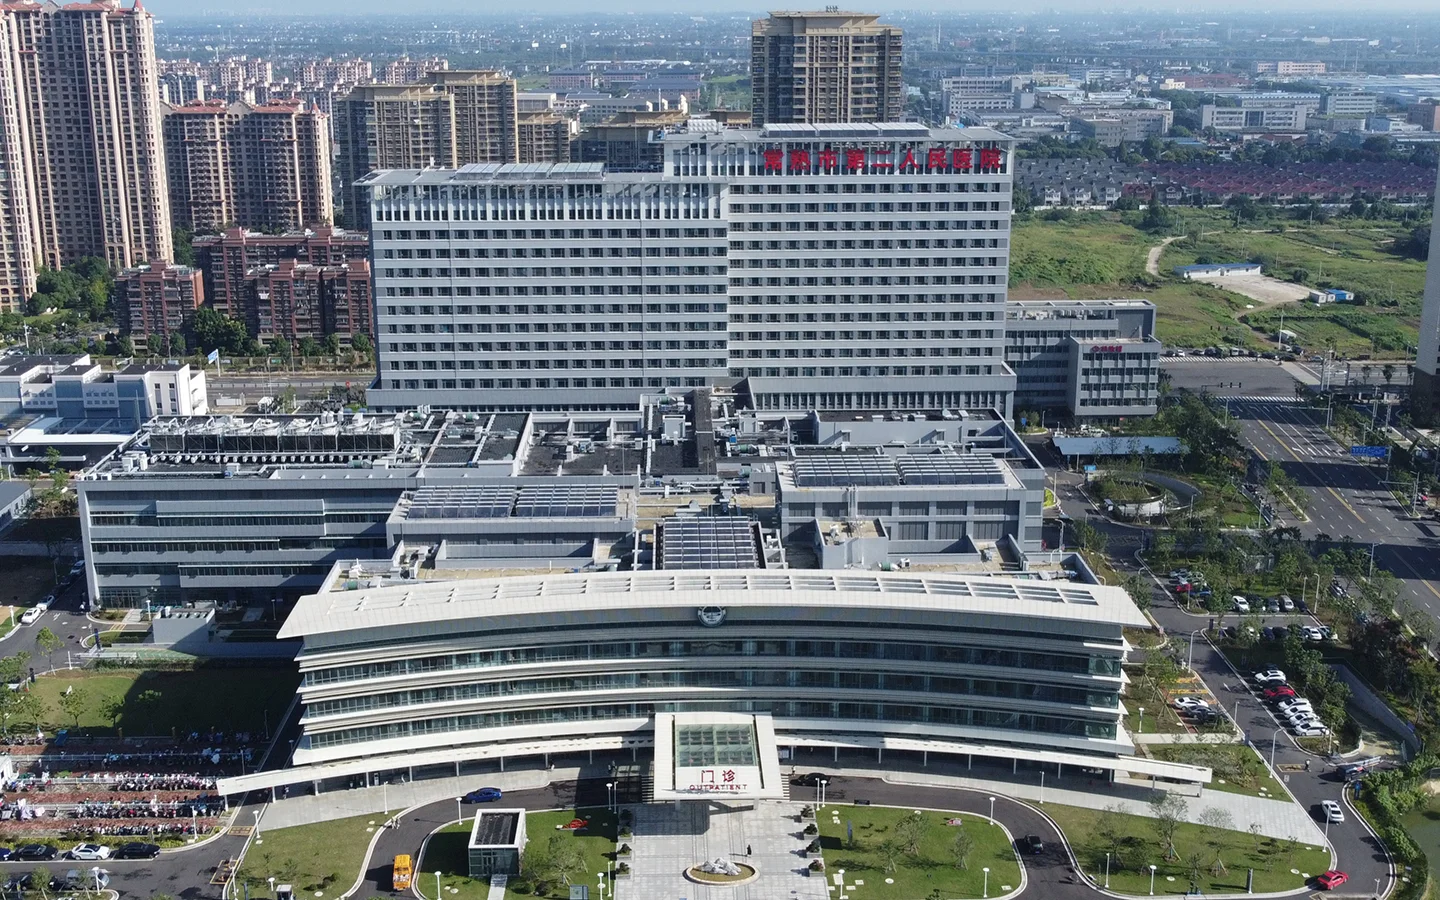
At Changshu Second People’s Hospital, MICAWA organised the bathroom product scope around those different user zones rather than applying one generic specification throughout the facility.
The Challenge: Keep the Facility Available
Hospital washrooms operate throughout the day. Maintenance work and product failures can disrupt spaces used by vulnerable patients and busy medical teams.
The product programme needed to be practical to clean, understandable to service and coordinated with installation conditions. Public, patient-support and staff areas also needed different combinations without creating an unmanageable number of products.
Mapping Products to the Hospital
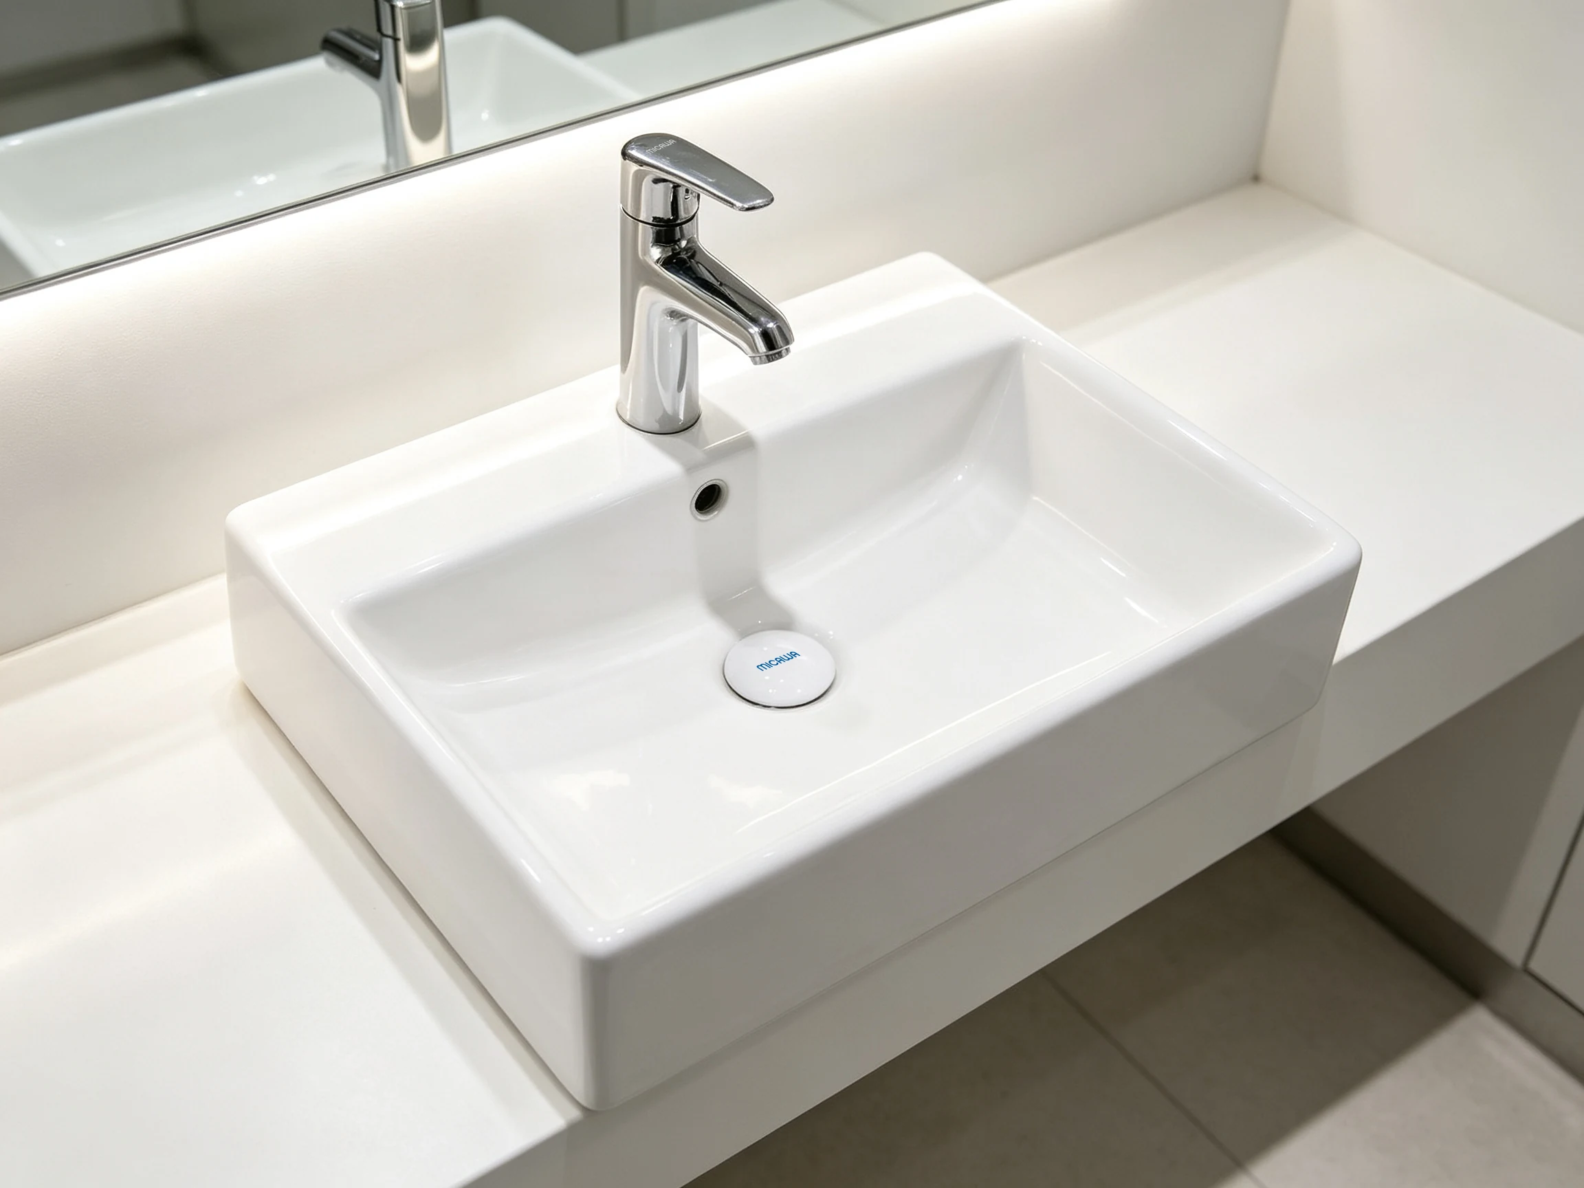
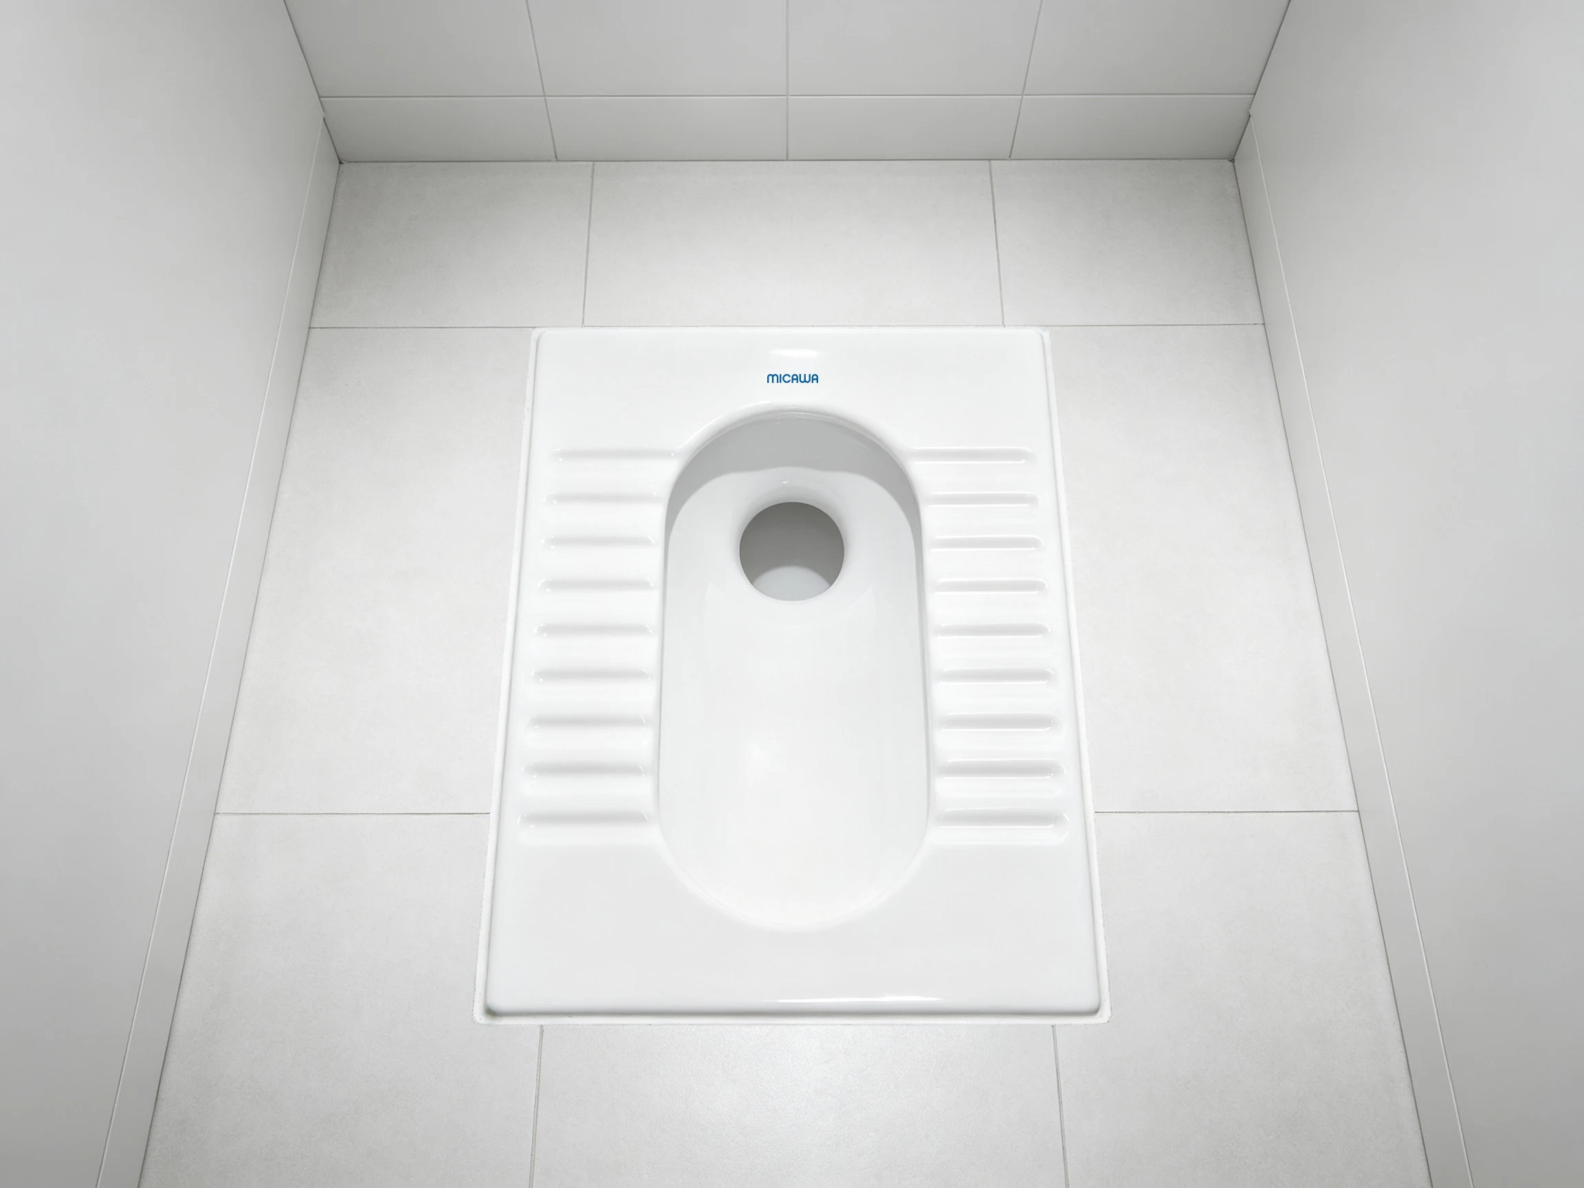
MICAWA coordinated toilets, squat toilets, urinals, basins, faucets, cisterns and sensor-operated fixtures by area.
Public washrooms required clear and dependable arrangements. Staff facilities prioritised repeatable daily operation. Patient-related areas were considered separately according to their use and layout.
The project did not rely on product names alone. Basin and faucet relationships, flushing arrangements and installation requirements were reviewed as functional groups.
Supporting Operation after Handover
A hospital’s relationship with its fixtures continues long after installation.
Using controlled product families gives facility teams a clearer understanding of what is installed and where. MICAWA carried approved configurations into production and supplied product information to support installation and later service.
This helped connect the construction-stage product decision with the hospital’s operational needs.
The Result: A More Manageable Healthcare Product System
Changshu Second People’s Hospital demonstrates the value of zone-based specification.
The facility could respond to different users without creating uncontrolled complexity. For the project team, the products formed a coordinated supply programme. For the operating team, they created a more understandable basis for cleaning, maintenance and replacement.
Planning Bathroom Products for a Hospital?
Share the user zones, room schedule and installation requirements with MICAWA. We can help organise the sanitary ware package by application.