Project Overview
| Attribute | Specification Details |
|---|---|
| Project Type | General Healthcare & Inpatient Facility |
| Location | Shangqiu, Henan, China |
| Year of Supply | 2024 |
| Main Products | Commercial bathroom faucets, undercounter ceramic basins, one-piece toilets |
| Supply Scope | Factory batch manufacturing, interface pre-matching, project quality assurance |
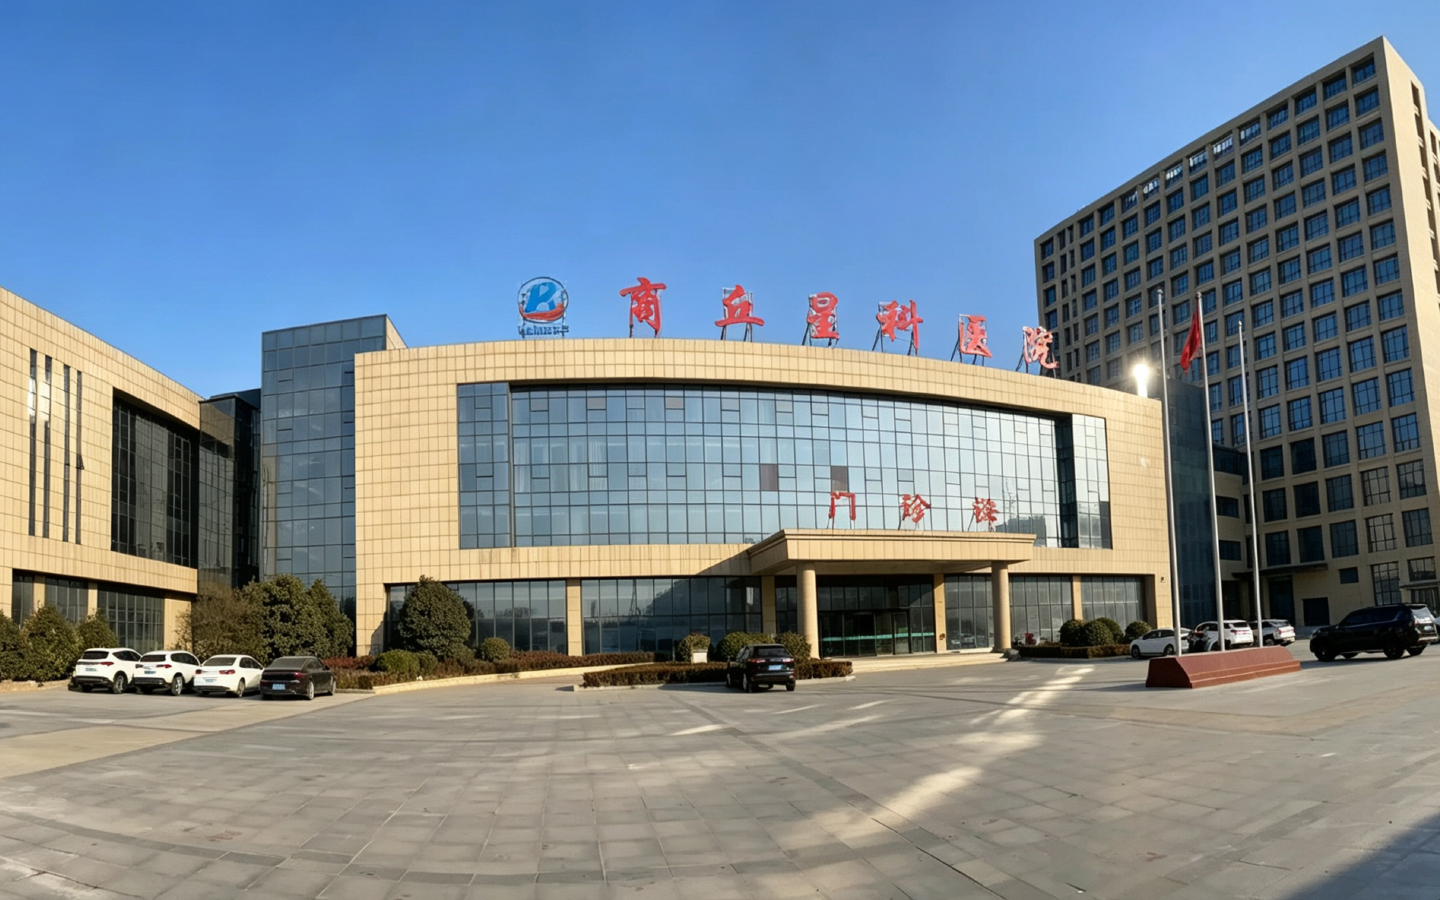
Shangqiu Xingke Hospital represents a key healthcare bathroom reference within MICAWA's commercial project portfolio. The delivery focused on a unified, heavy-traffic package combining commercial faucets, anti-bacterial glazed ceramic basins, and water-efficient one-piece toilets.
The Operational Demand: High-Traffic Commercial Washrooms
Hospital sanitary spaces experience continuous daily throughput. Patients, medical personnel, and visitors require fixtures that operate reliably and maintain stringent hygienic standards without complex maintenance routines.
Procurement for this project prioritized durable ceramic glazing, intuitive single-lever faucet operation, and unified fixture dimensions to ensure long-term ease of maintenance across inpatient and outpatient wards.
The Engineering Challenge: Interface & Rough-In Consistency
When commercial washroom categories are sourced from fragmented vendors, on-site mechanical, electrical, and plumbing (MEP) contractors frequently face mismatched installation interfaces:
- Spout-to-Basin Alignment: Faucet spout reach failing to align with the basin's center splash zone, leading to overspray on countertops.
- Drainage Conflicts: Toilet rough-in spacing (drainage centers) conflicting with structural clearances and waste-pipe rough-ins.
- Plumbing Variances: Varying supply valve specifications complicating MEP connections across repeat washroom layouts.
Resolving these physical and plumbing interfaces at the manufacturing stage was vital to keeping on-site installation on schedule.
Coordinated Engineering & Product Package
MICAWA delivered the sanitary ware scope under a singular, coordinated technical specification:
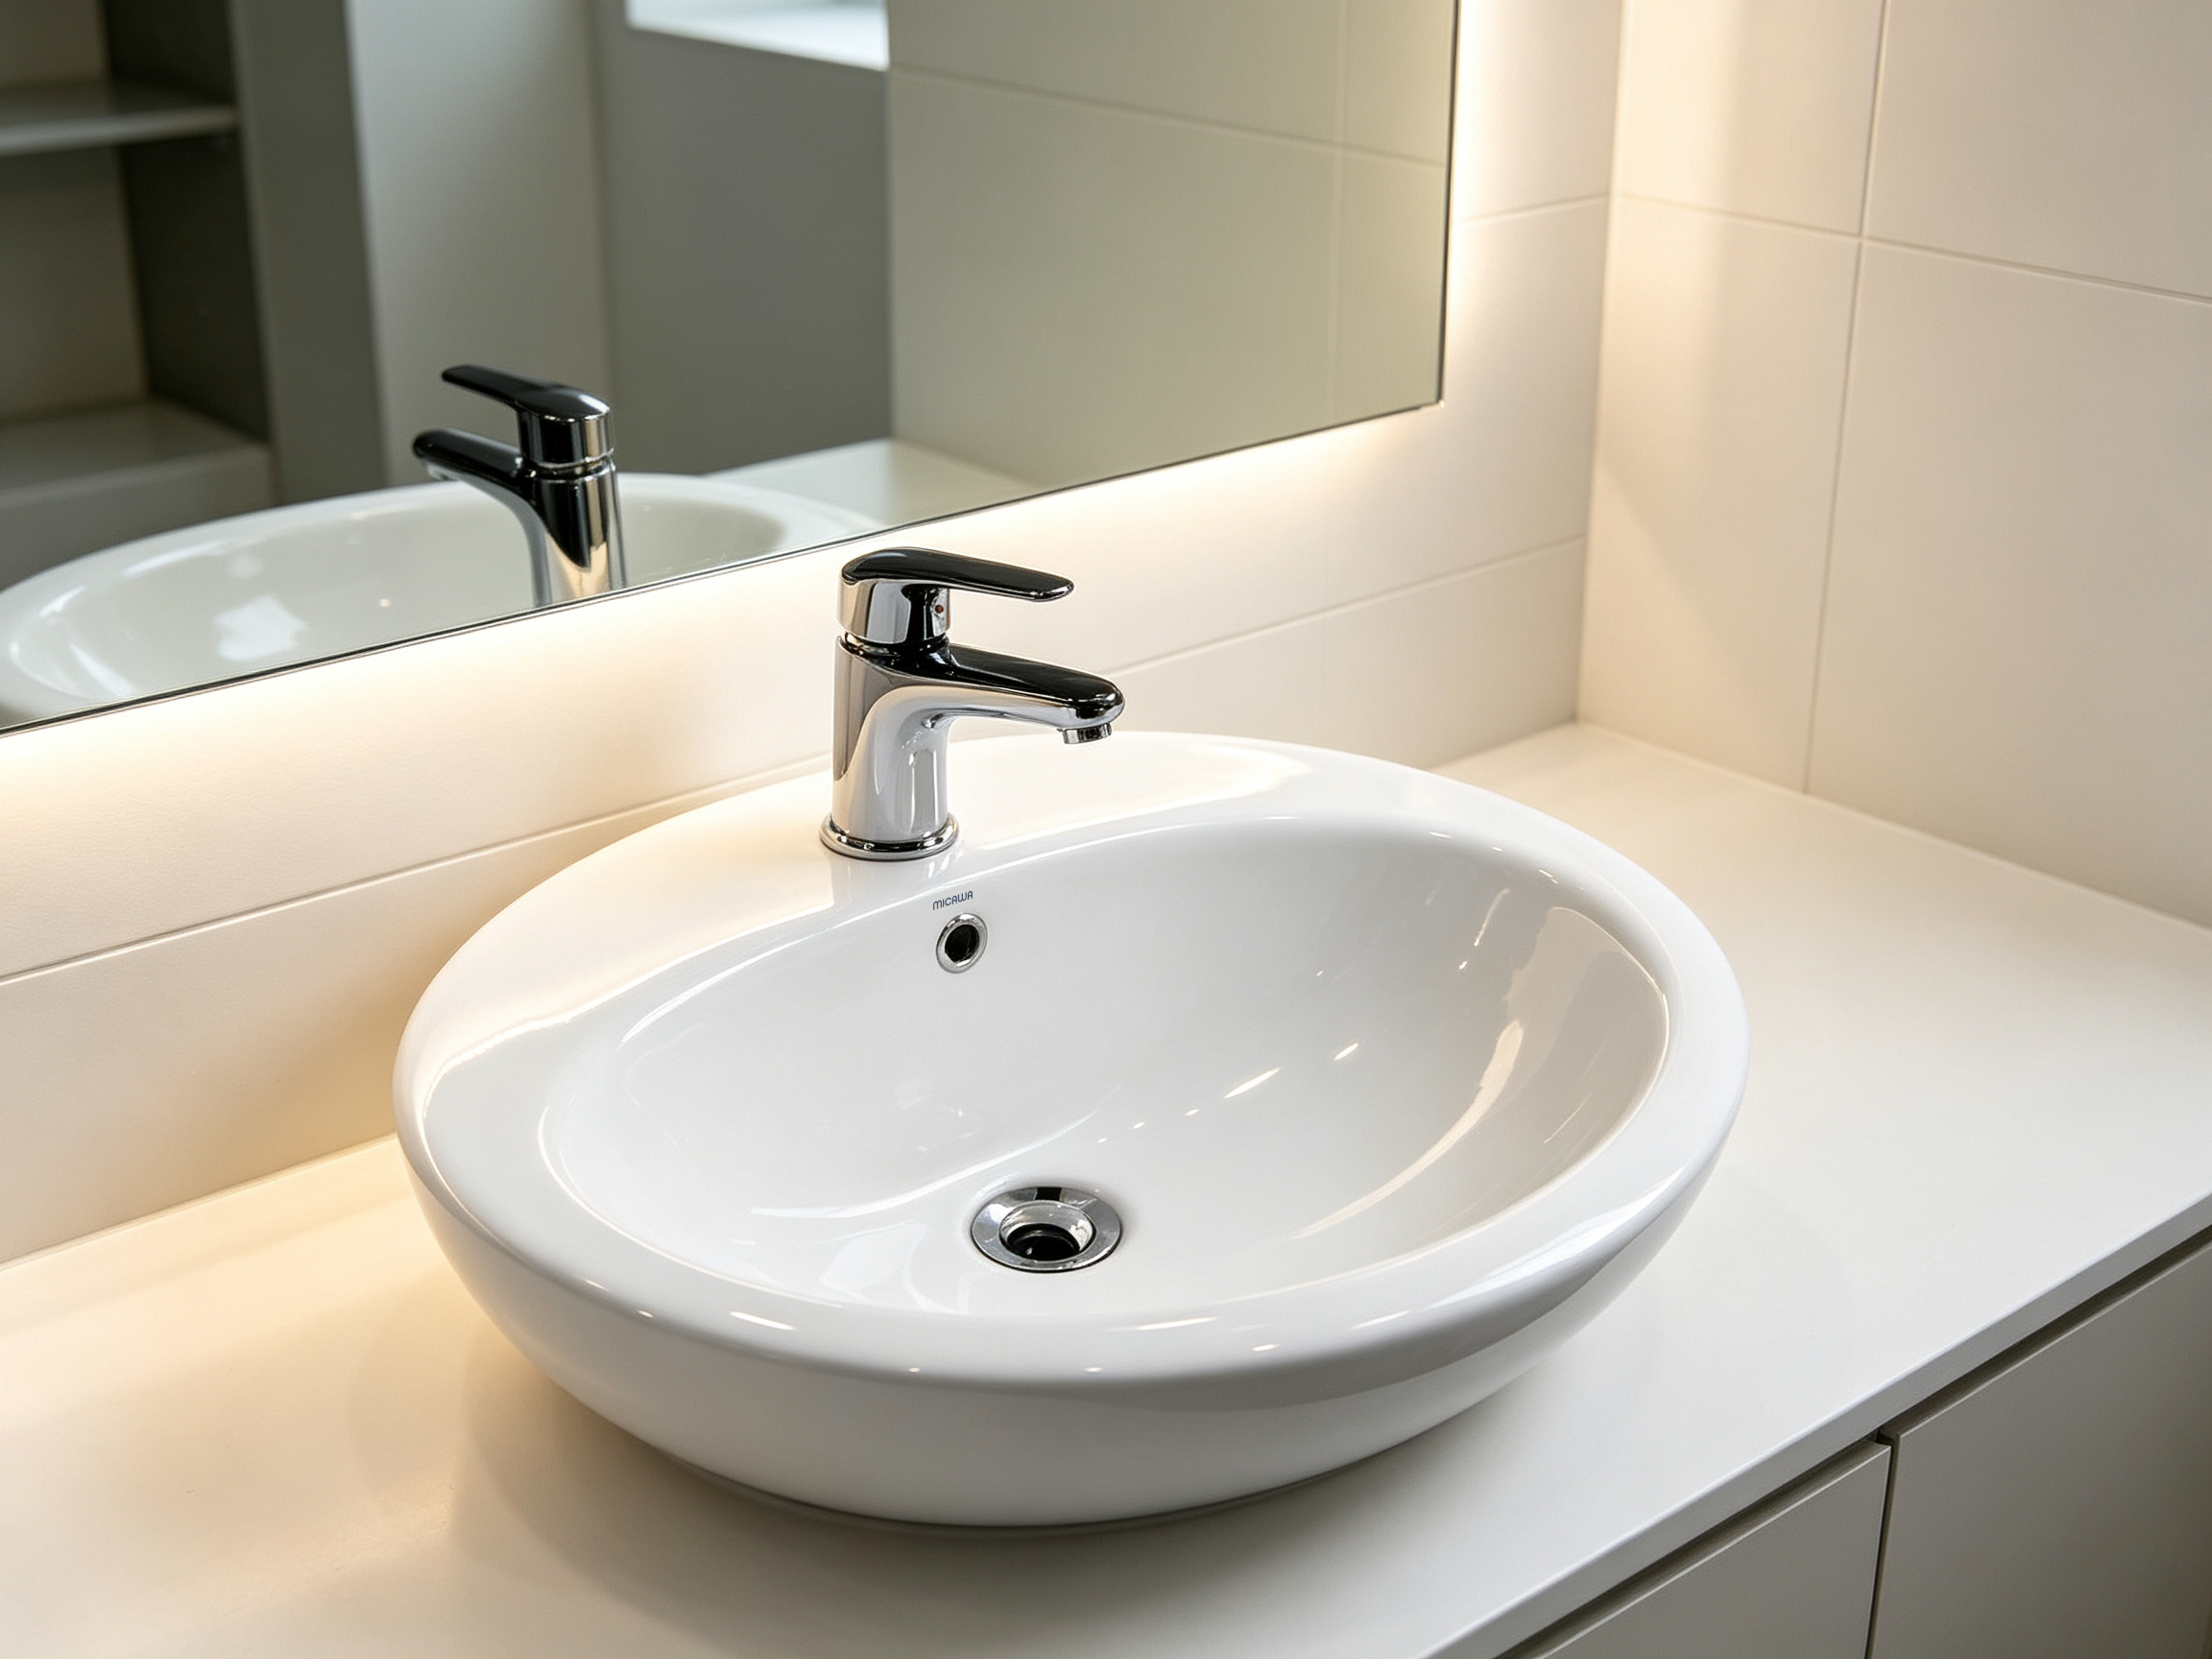
- Basin & Faucet Matching: Spout clearance, water projection, and deck-mount hole tolerances were verified prior to batch production to minimize overspray and simplify user access.
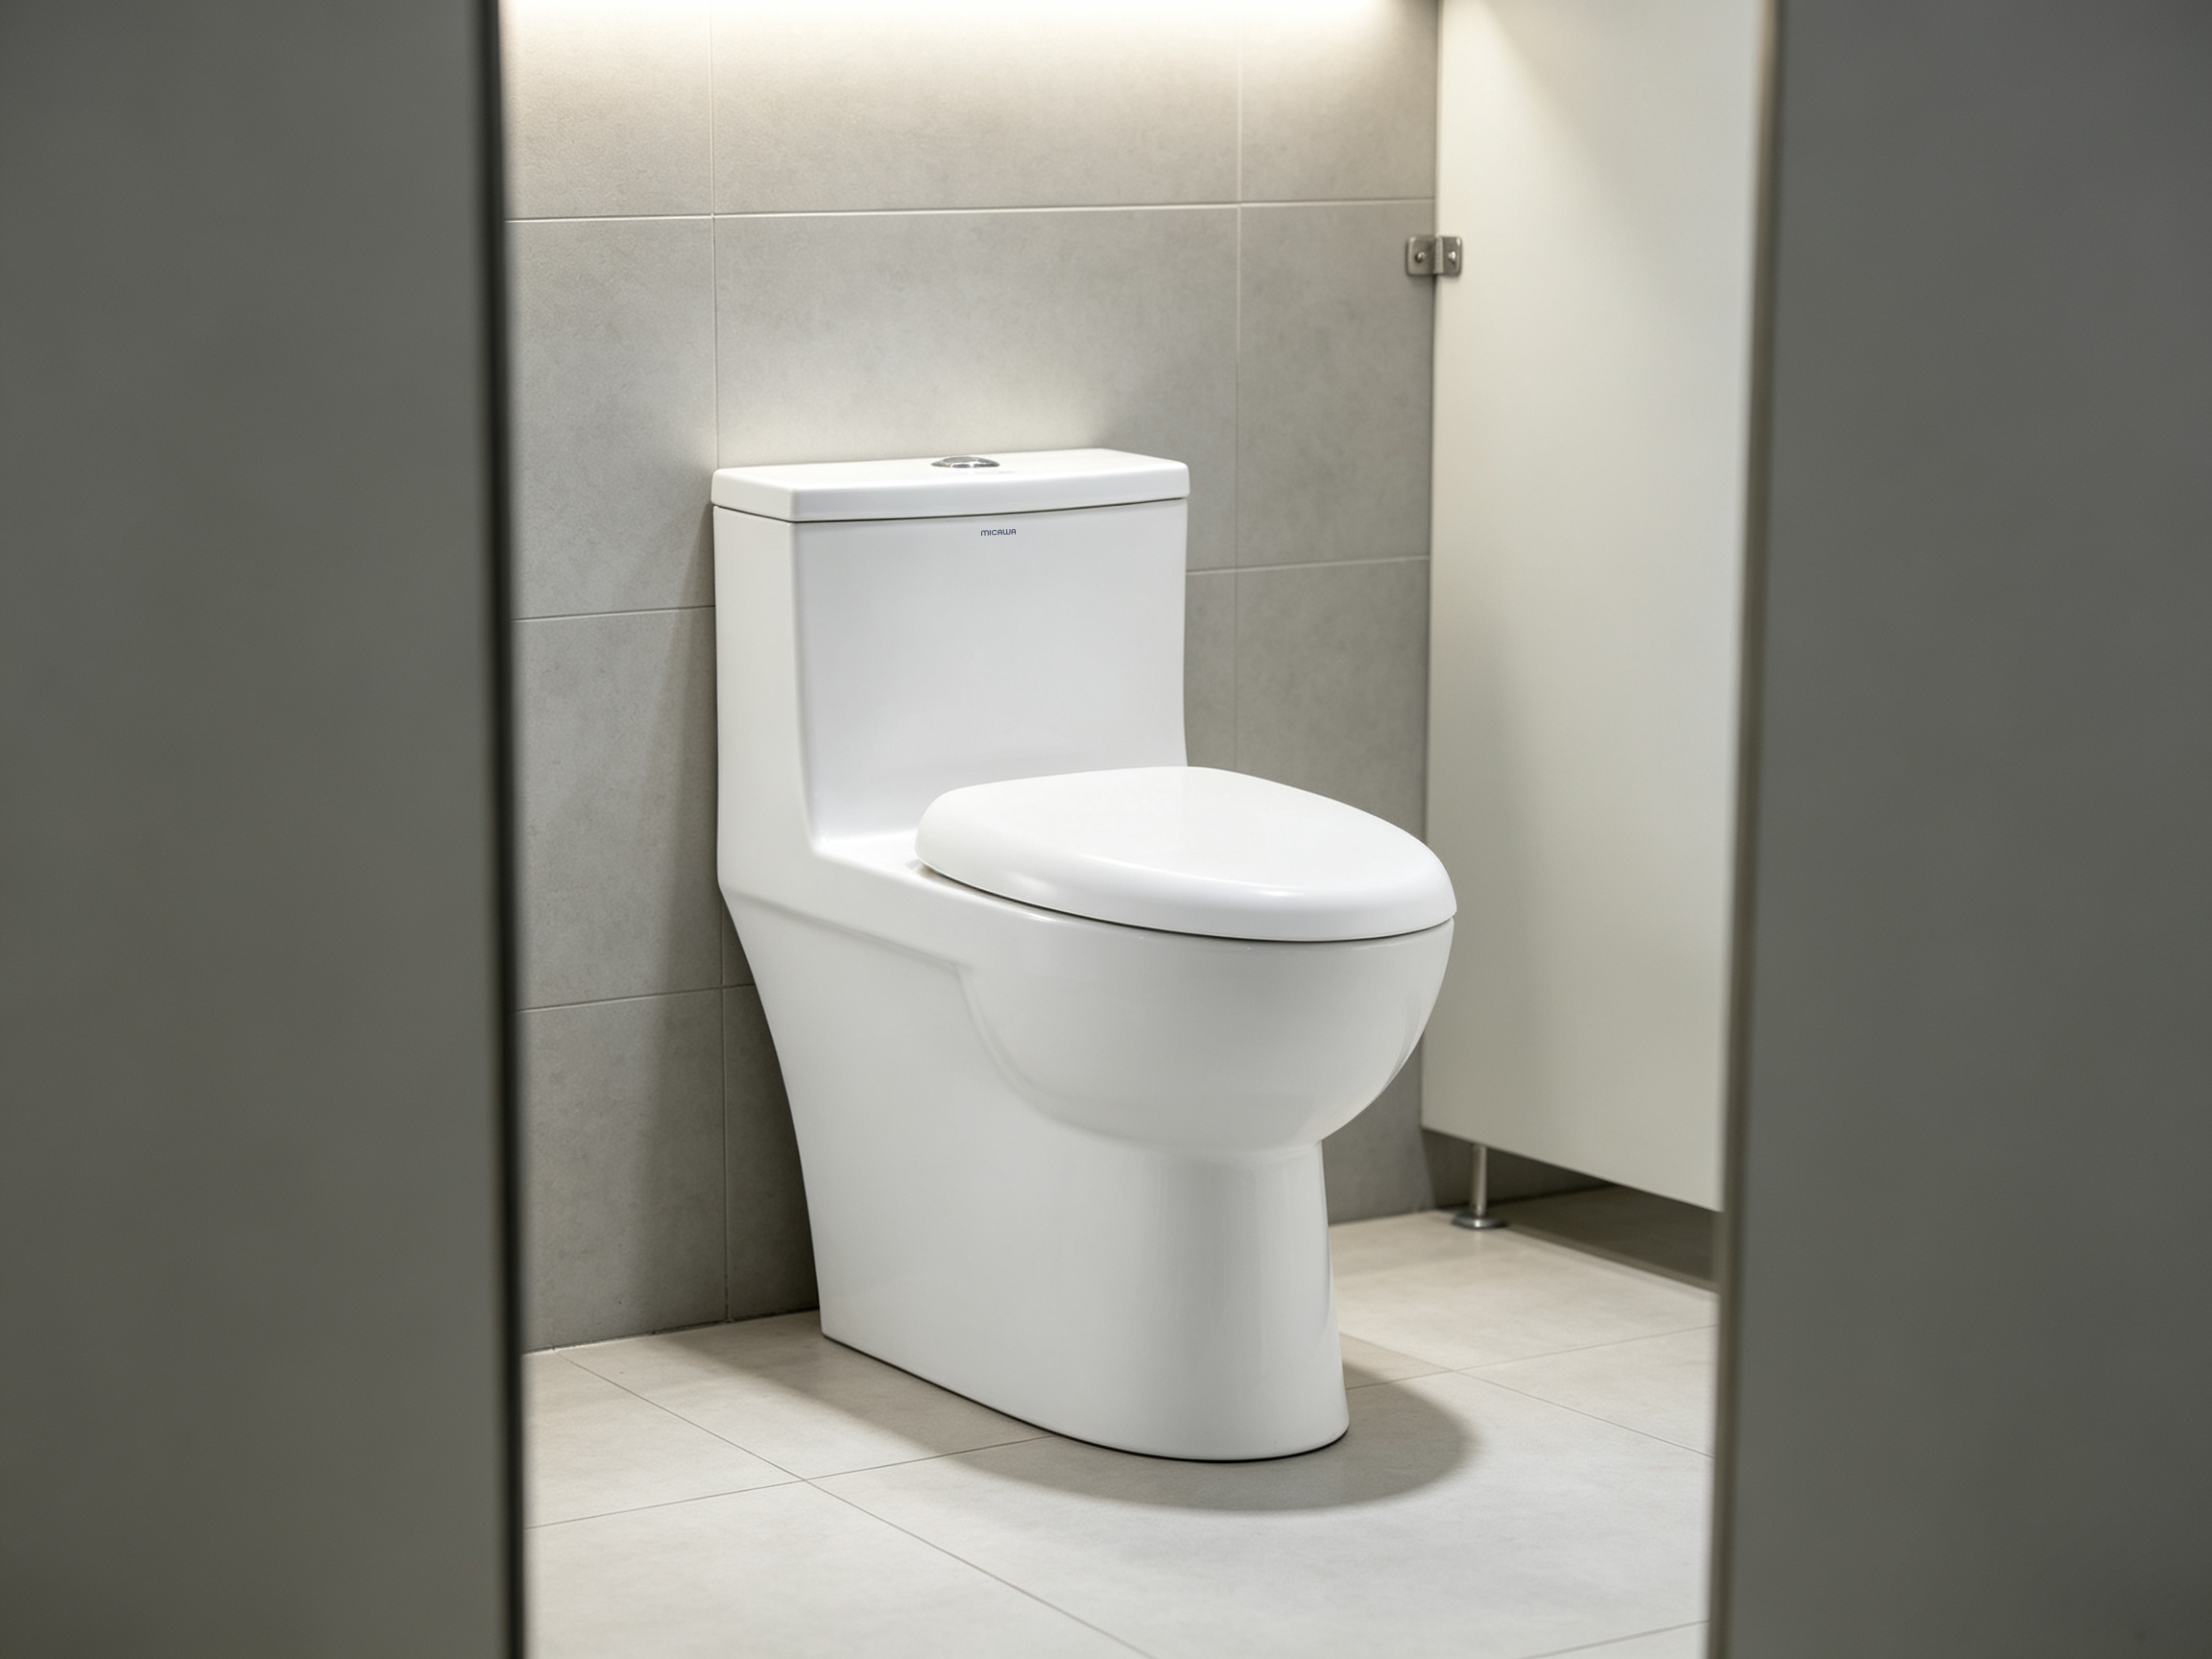
- One-Piece Vitreous China Toilets: Manufactured with fully glazed internal trapways and precise rough-in dimensions to ensure high-efficiency siphon flushing, hygienic trap seals, and rapid installation.
- Streamlined Maintenance Standards: Consolidating core fixtures under a single product family reduced the variety of replacement parts needed by the hospital facility management team.
Quality Control & Project Delivery
A product specification only succeeds if production follows it rigorously. MICAWA carried the confirmed fixture combinations through precision kiln firing, hydraulic testing, and pre-shipment inspections. Technical submittal packages and installation guides were provided to the mechanical contractors to ensure rapid, zero-error installation.
Project Outcome
By delivering a fully coordinated core scope, MICAWA eliminated interface discrepancies between plumbing connections and ceramic fixtures. The facility received a uniform, commercial-grade washroom installation built for intensive daily use.
What the Project Images Document
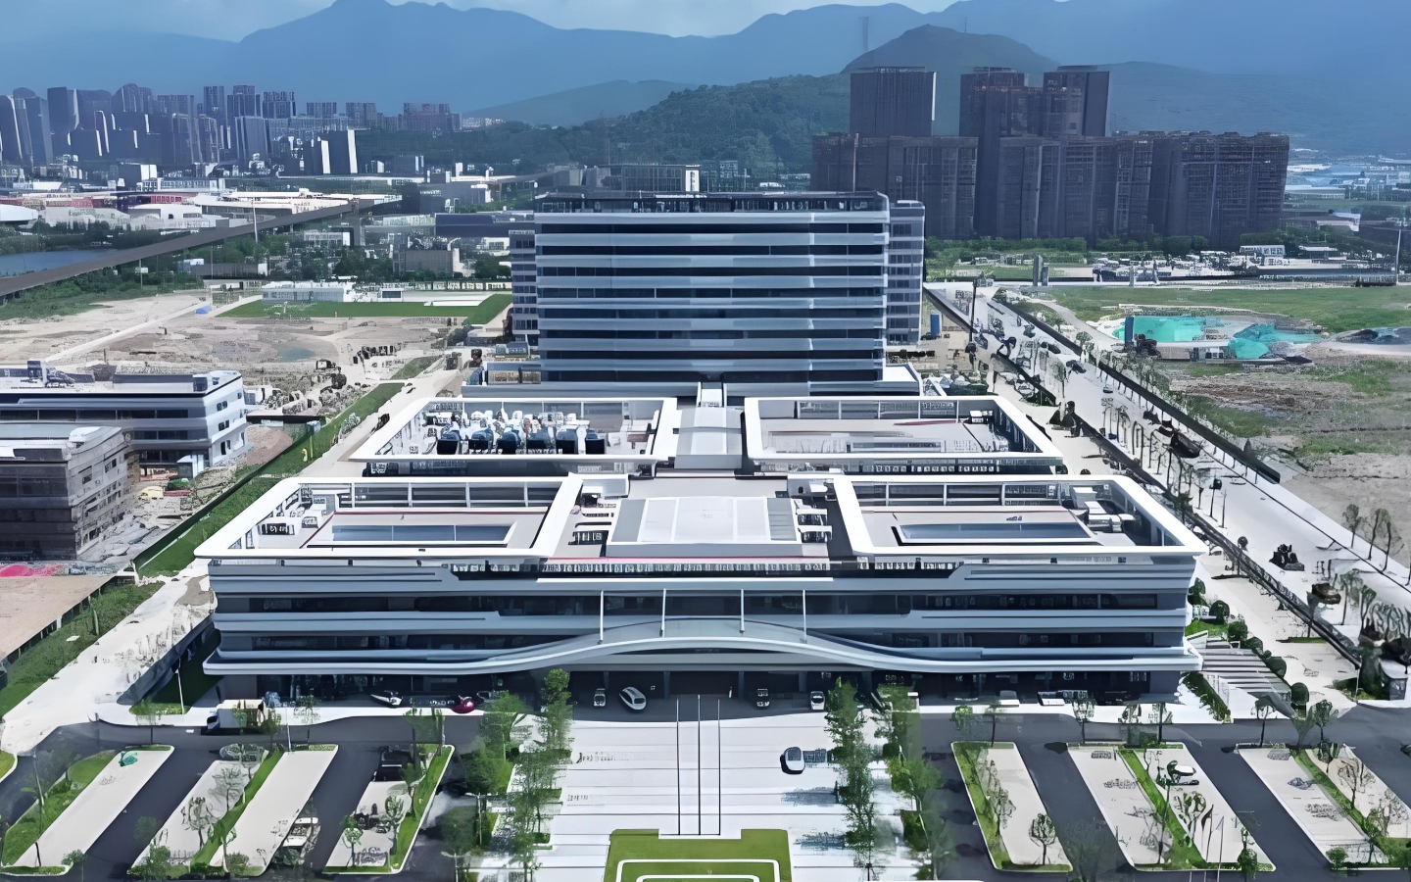
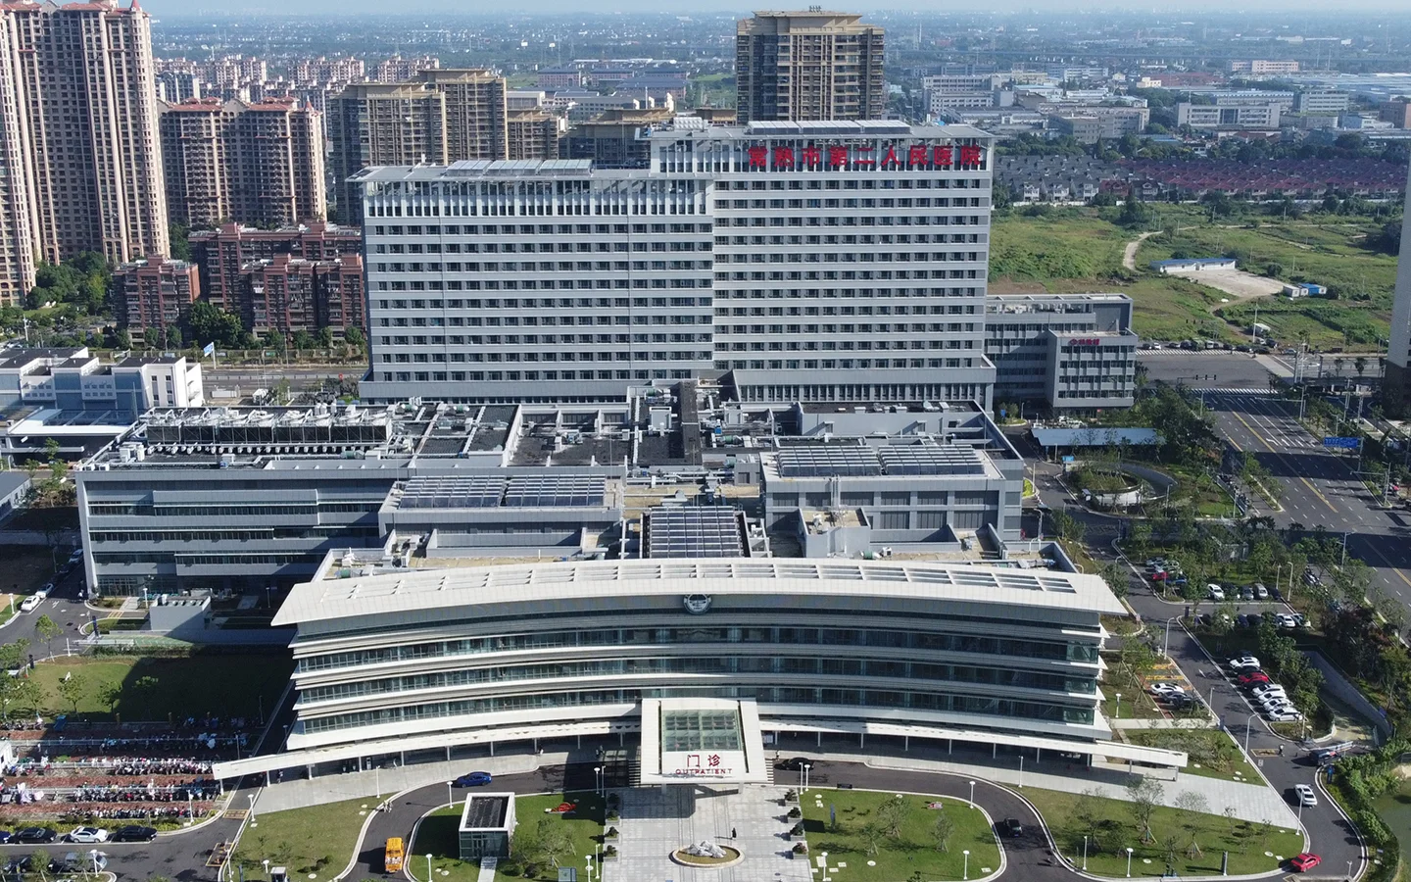
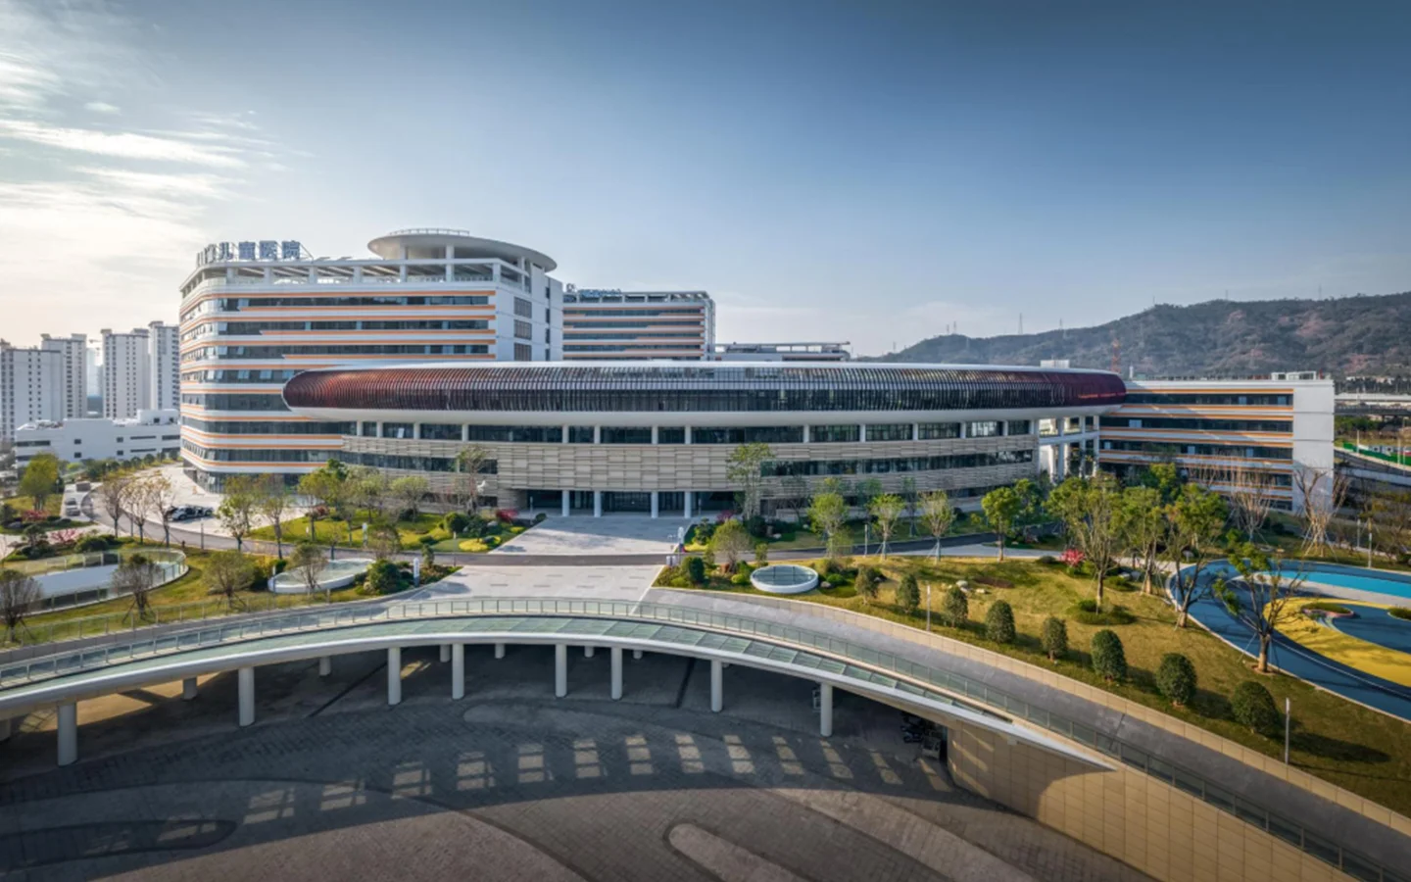
The project gallery records the completed Shangqiu Xingke Hospital site along with close-up engineering details of the installed sanitary fixtures. Images highlight the seamless pairing of the deck-mounted faucets with deep-bowl ceramic basins, alongside the floor-mounted one-piece toilets. Final model codes, trapway configurations, and hole drillings can be customized to match local building codes.
Planning a Commercial Healthcare Project?
MICAWA supports global contractors, developers, and healthcare operators with turnkey commercial bathroom solutions. Send us your room schedules, floor layouts, MEP rough-in details, and bill of quantities (BOQ) to receive a factory-direct quotation and technical submittal proposal.