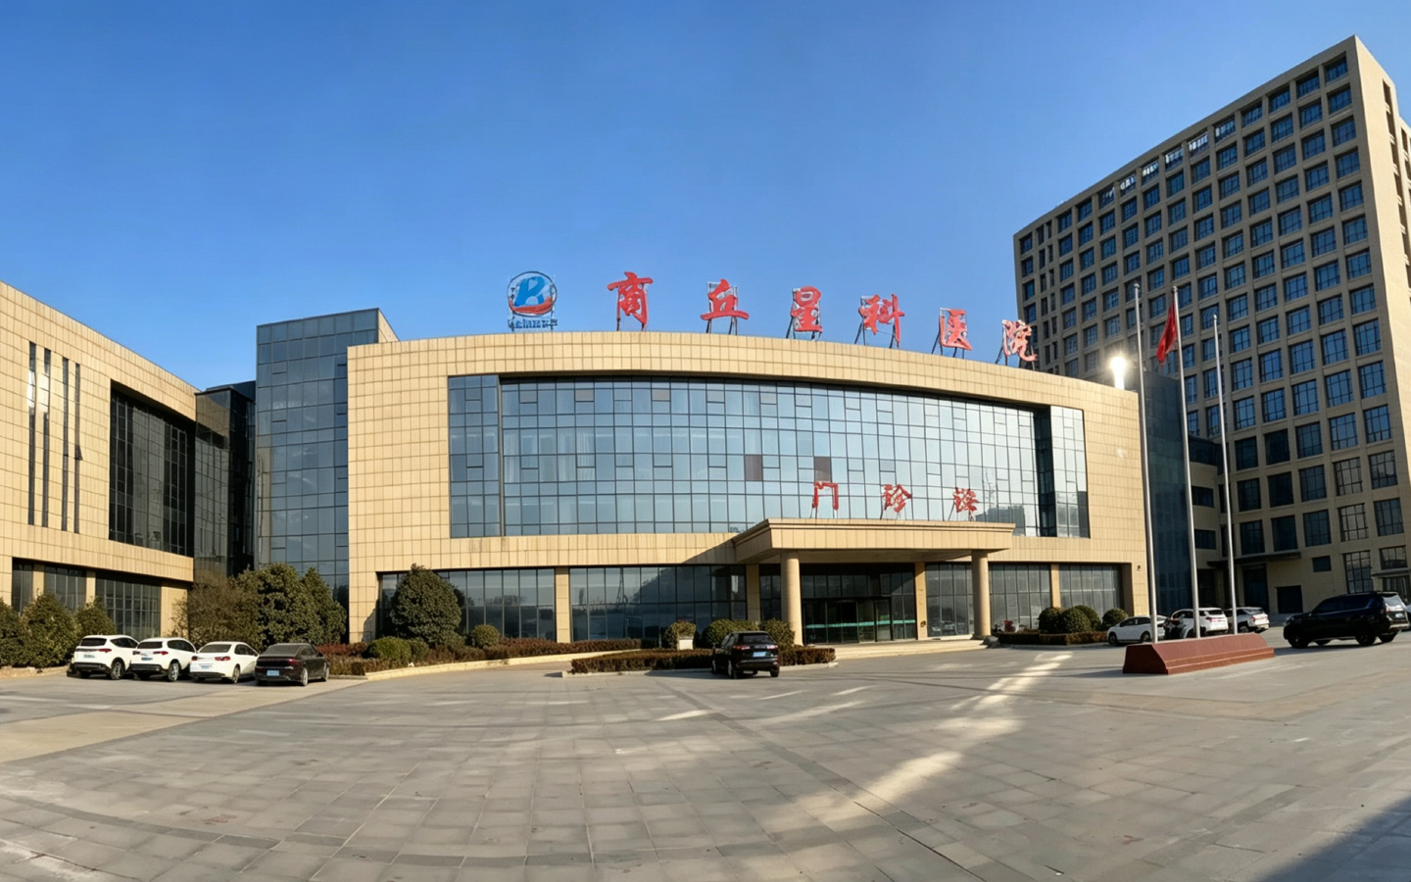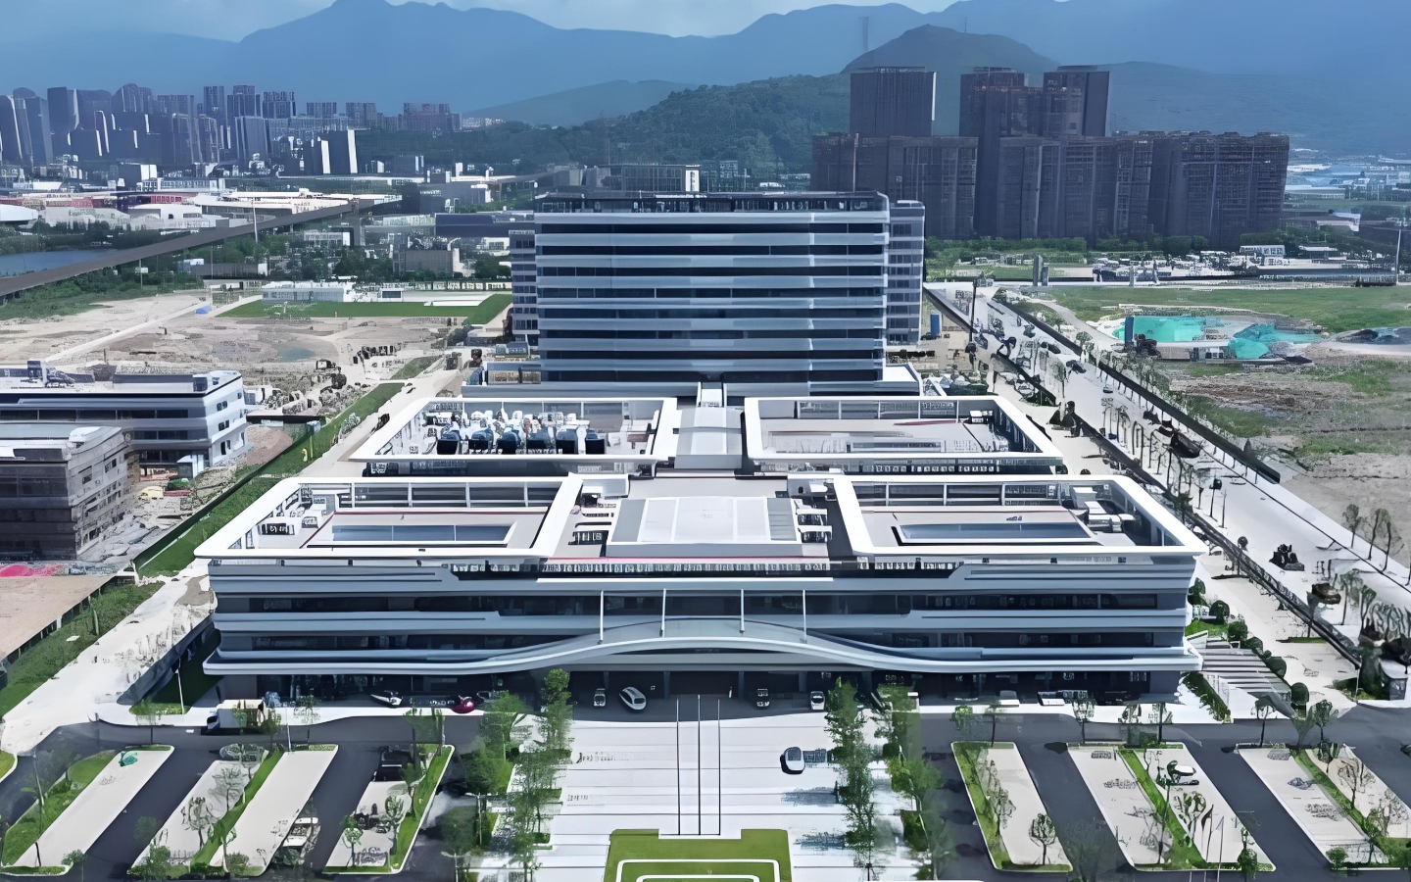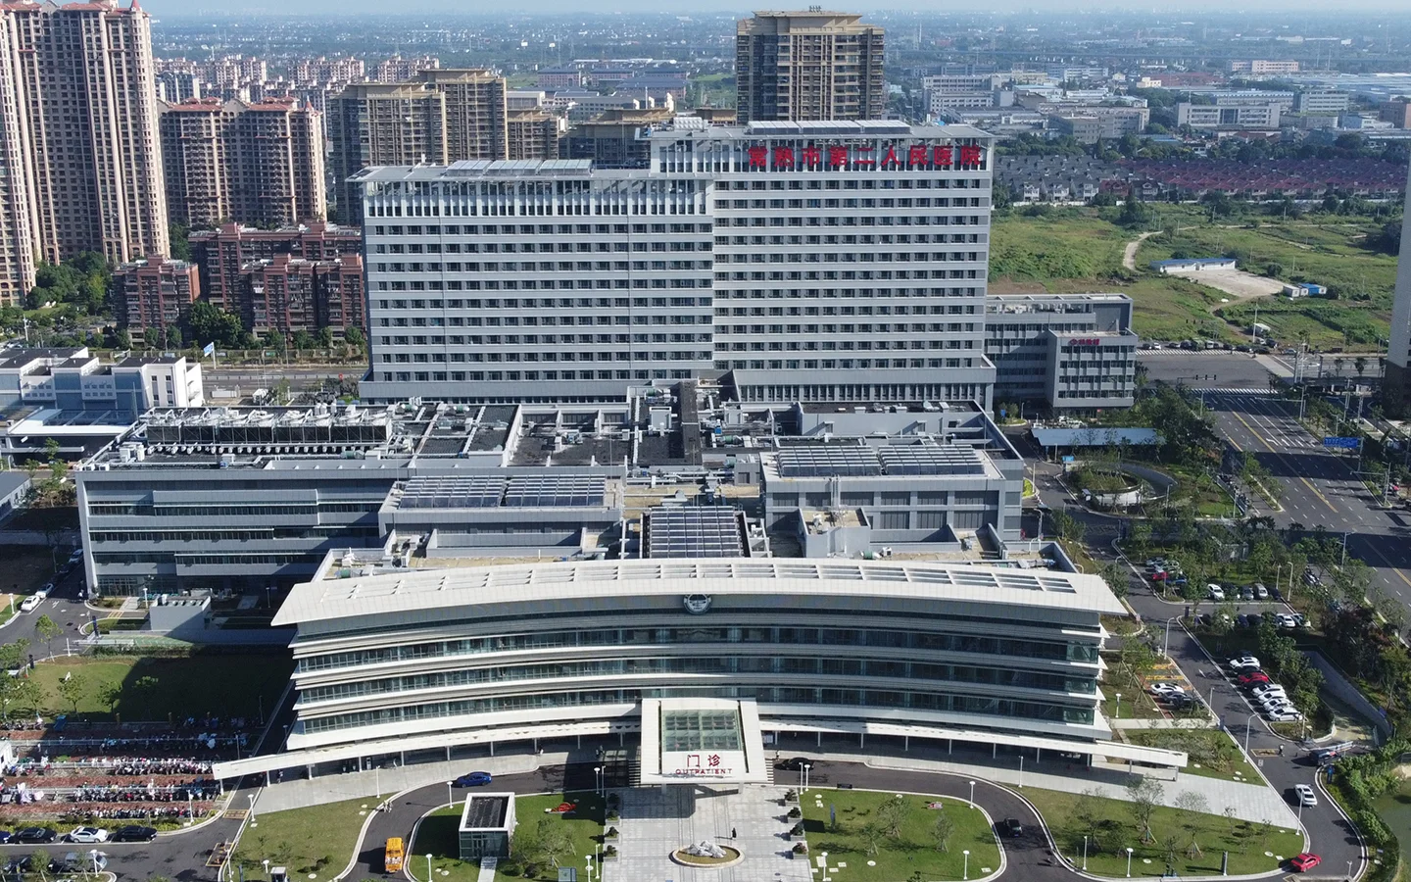
Project Brief
| Project Context | Main Delivery Risk | MICAWA Role |
|---|---|---|
| New hospital branch | Product changes between approval and installation | Coordinated selection, production and technical supply |
Hospital Construction Involves Many Interfaces
A new hospital branch brings together medical planning, architecture, plumbing, procurement, construction and facility operations.
Bathroom products touch several of those disciplines. A change to a basin affects faucets and counters. A sanitary fixture depends on water and drainage positions. A sensor device introduces power or control considerations.
At the Wusibei Branch of Fuzhou Traditional Chinese Medicine Hospital, MICAWA’s role was to keep those product relationships aligned through the project process.
The Challenge: Protect the Approved Configuration
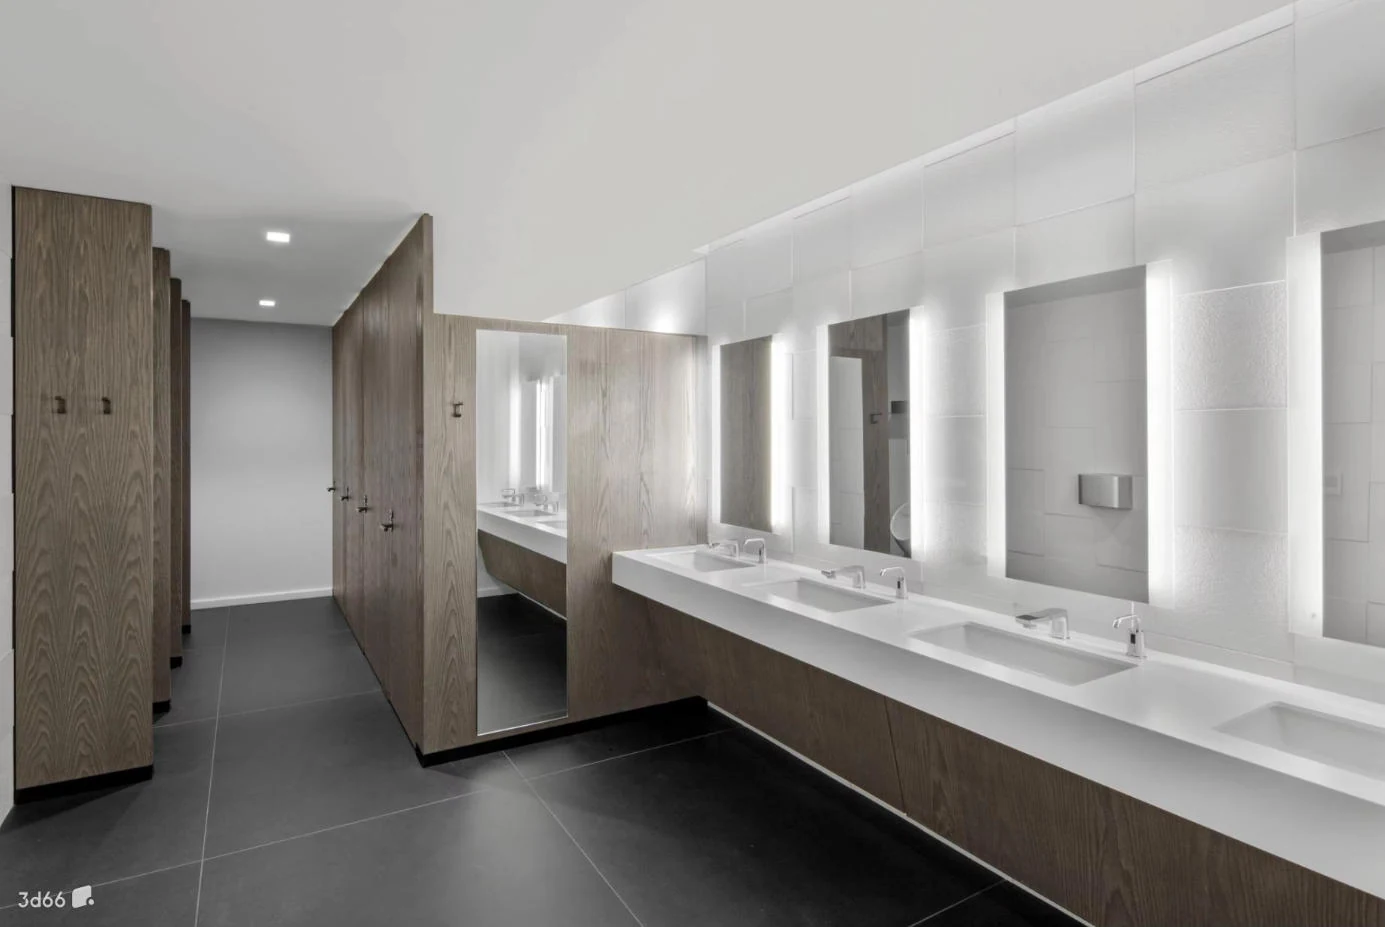
The hospital contained public, patient, staff and supporting washroom areas. Each required an appropriate product combination.
The risk was not only selecting the wrong product. It was allowing the selection to change gradually as information passed between teams. An unclear substitution at procurement or installation stage could affect several related components.
Creating Zone-Based Configuration Records
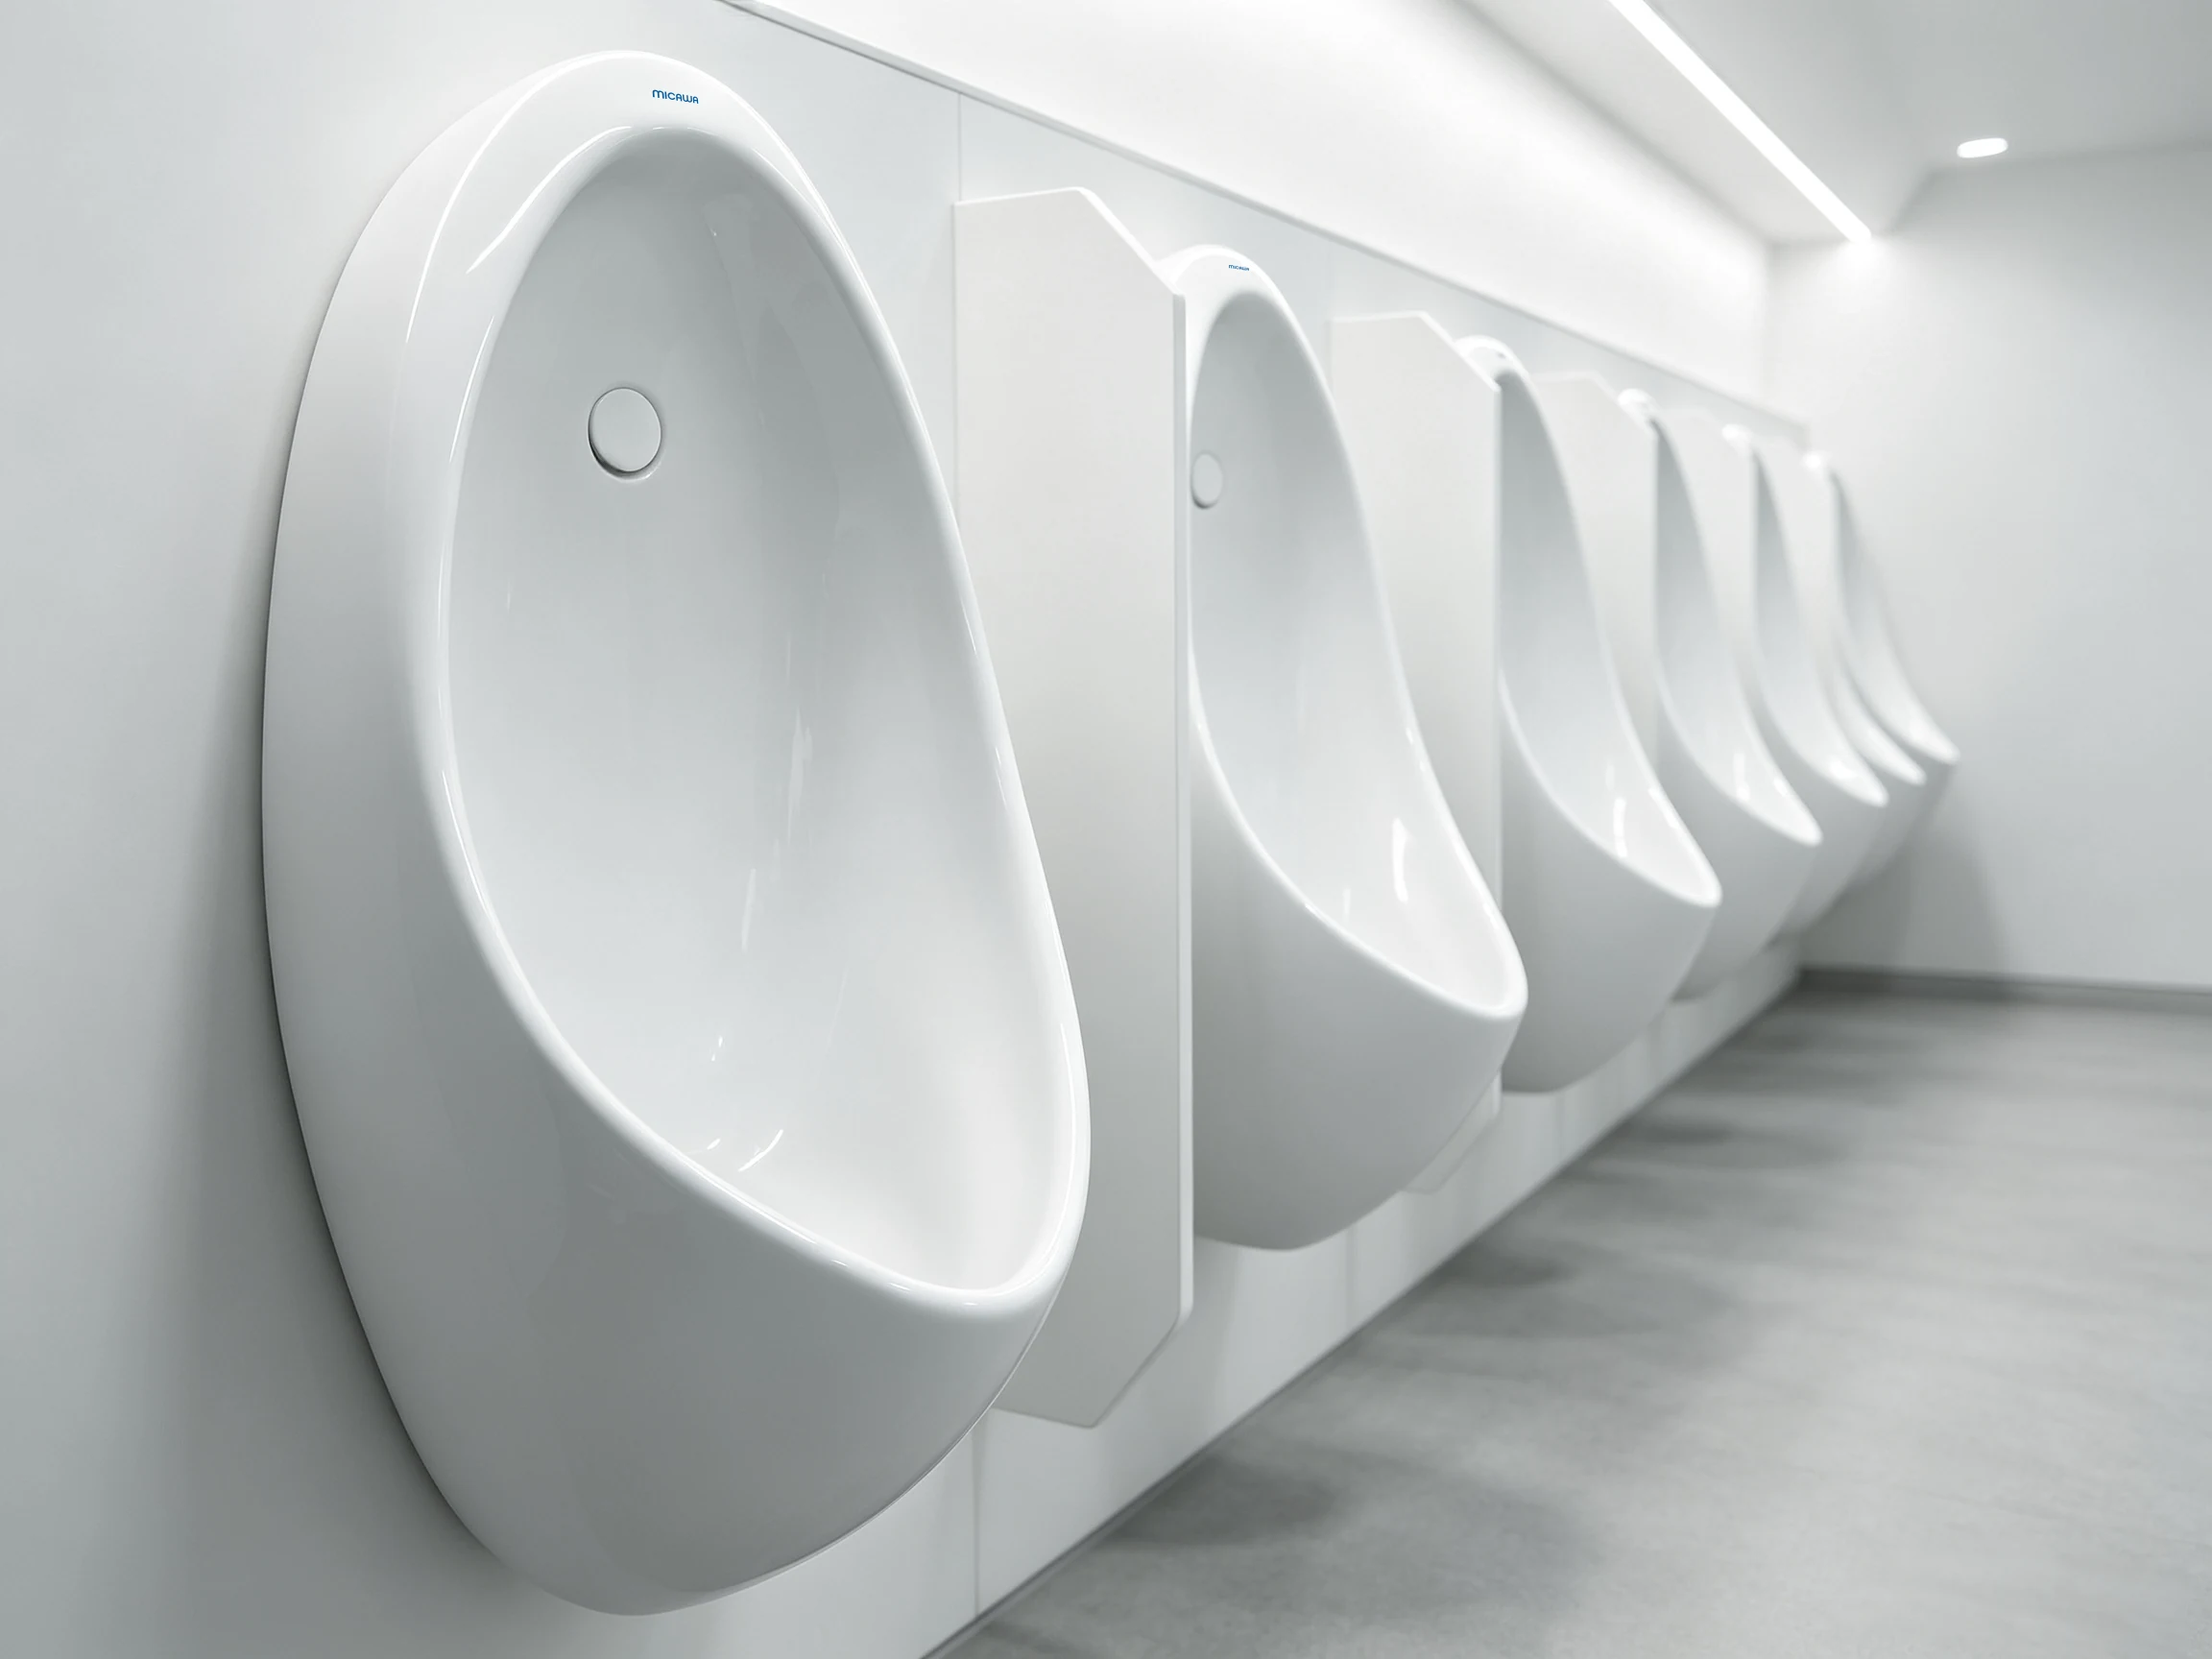
MICAWA grouped toilets, squat toilets, urinals, basins, faucets, cisterns and sensor-operated fixtures according to their intended hospital zones.
The project team could review each combination with its installation relationships visible. Once approved, the configuration became the reference for manufacturing and supply.
This made changes easier to evaluate. Instead of approving one item in isolation, the team could see whether it affected the rest of the washroom arrangement.
Technical Continuity through Delivery
Production followed the confirmed combinations, while quality review helped maintain the product direction.
As products moved to site, technical information supported receiving and installation. Questions could be answered against the approved zone package rather than relying on memory or disconnected product sheets.
This continuity was especially valuable during commissioning, when unresolved construction details can delay the readiness of complete hospital areas.
The Result: Fewer Gaps between Design and Installation
The Wusibei Branch project shows how product coordination protects a healthcare specification.
By keeping sanitary ware, faucets, flushing products and sensors connected from approval through delivery, MICAWA reduced the opportunity for category gaps to emerge during construction.
Need Stronger Configuration Control on a Hospital Project?
Send MICAWA the room schedule, fixture list and interface drawings. We can help review the complete washroom combinations.