


Hotels & Resorts
Bathroom vanity solutions for guest rooms, suites and hospitality properties requiring consistent quality and project delivery.
Custom and project-based bathroom vanity solutions for hotels, resorts, serviced apartments and hospitality developments—coordinating bathroom furniture, basins, finishes and bulk supply.
Coordinated bathroom vanity supply for guest rooms, suites and hospitality developments—from first specification to project delivery.
Bathroom vanity solutions for guest rooms, suites and hospitality properties requiring consistent quality and project delivery.
Vanity configurations designed for residential-style hospitality environments and repeated unit applications.
Support for bathroom furniture planning, specifications and supply coordination during development projects.
Technical support for product confirmation, documentation and project delivery.
Vanity configurations selected for hotel guest rooms, suites and premium hospitality spaces, with dimensions and finishes confirmed against your project brief.
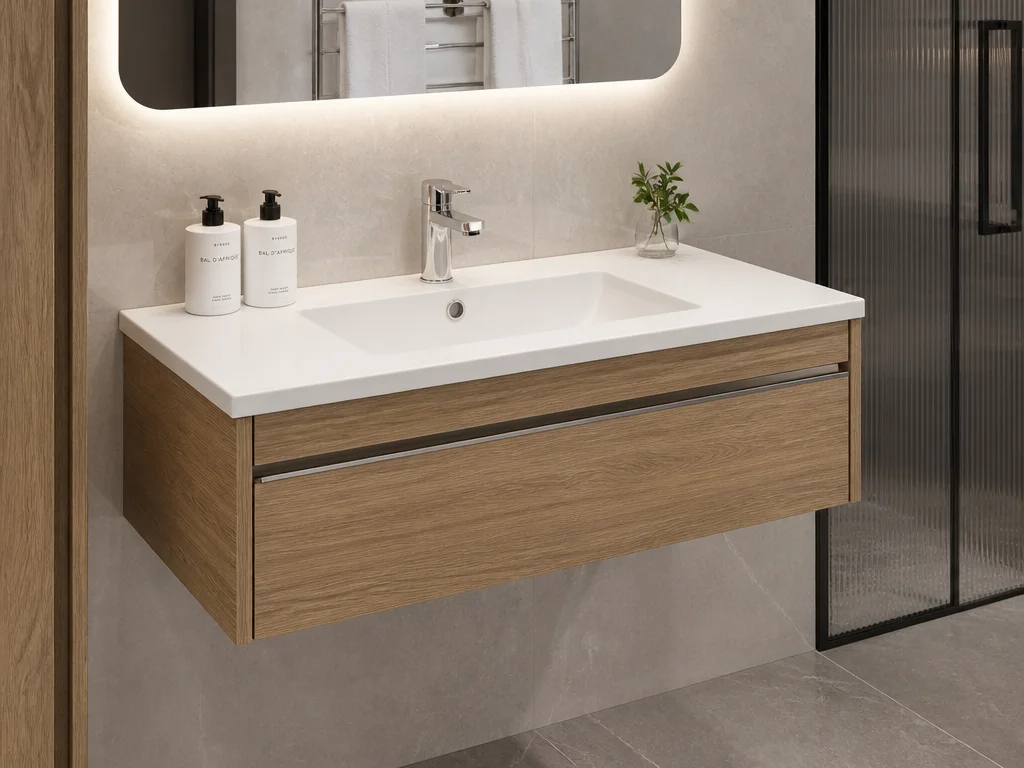
Bathroom vanity solutions for hotels requiring a modern appearance, easy cleaning and efficient use of bathroom space.
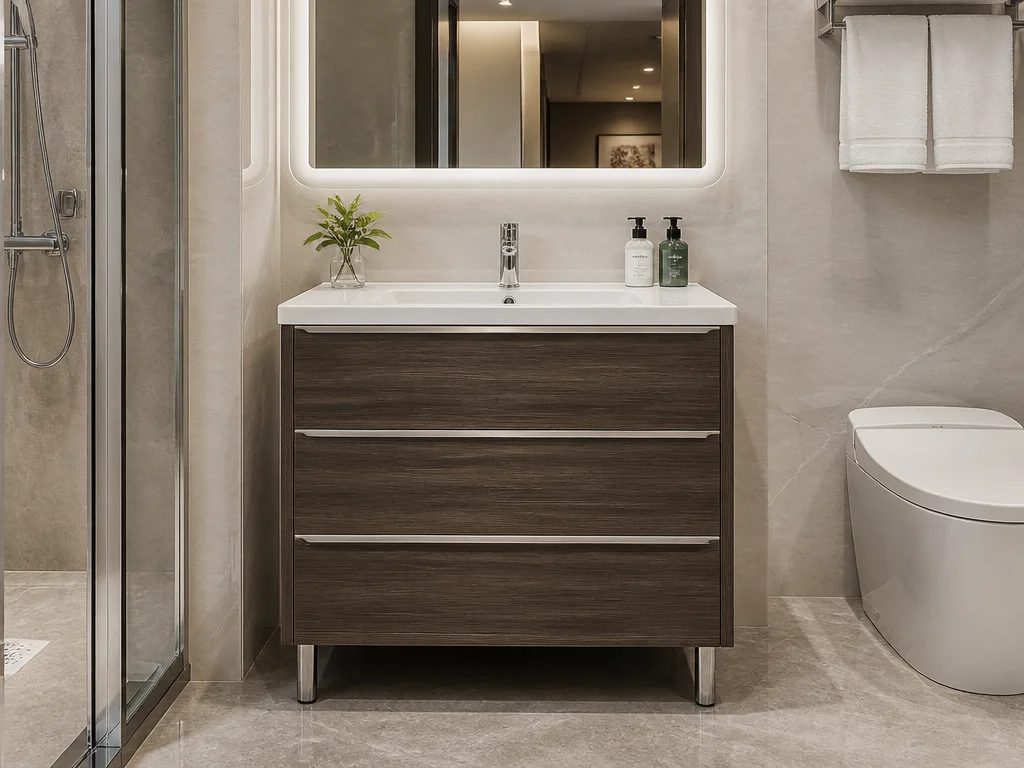
Stable bathroom furniture solutions for hospitality projects requiring durability and storage capacity.
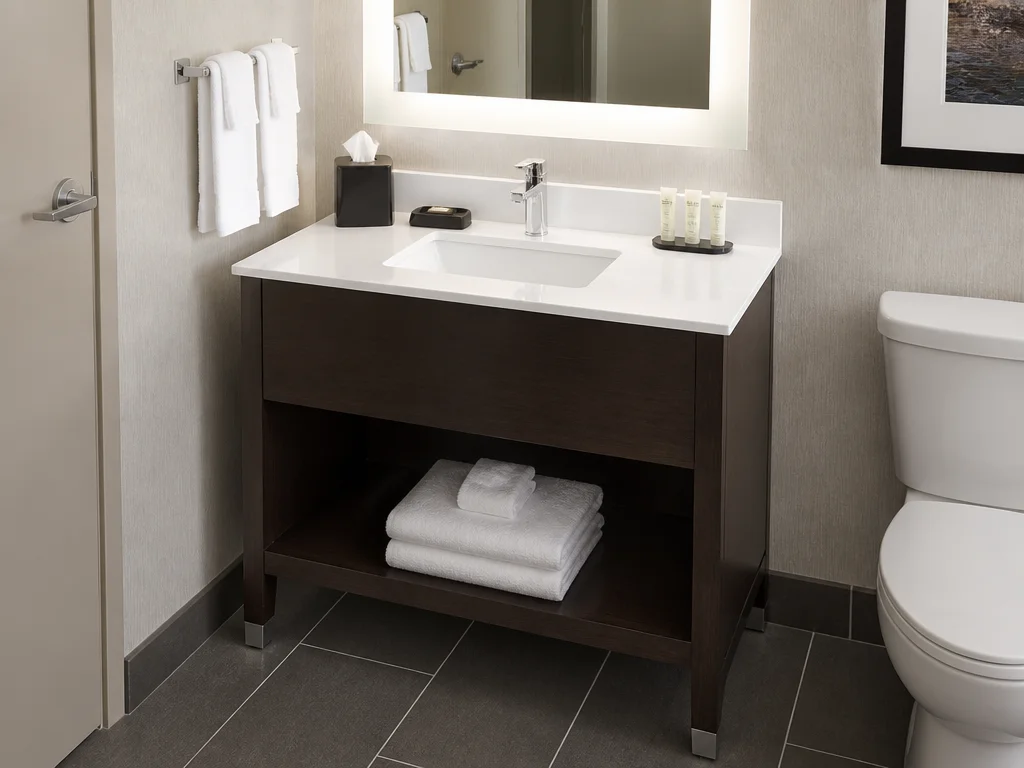
Compact vanity configurations suitable for standard hotel rooms and guest bathrooms.
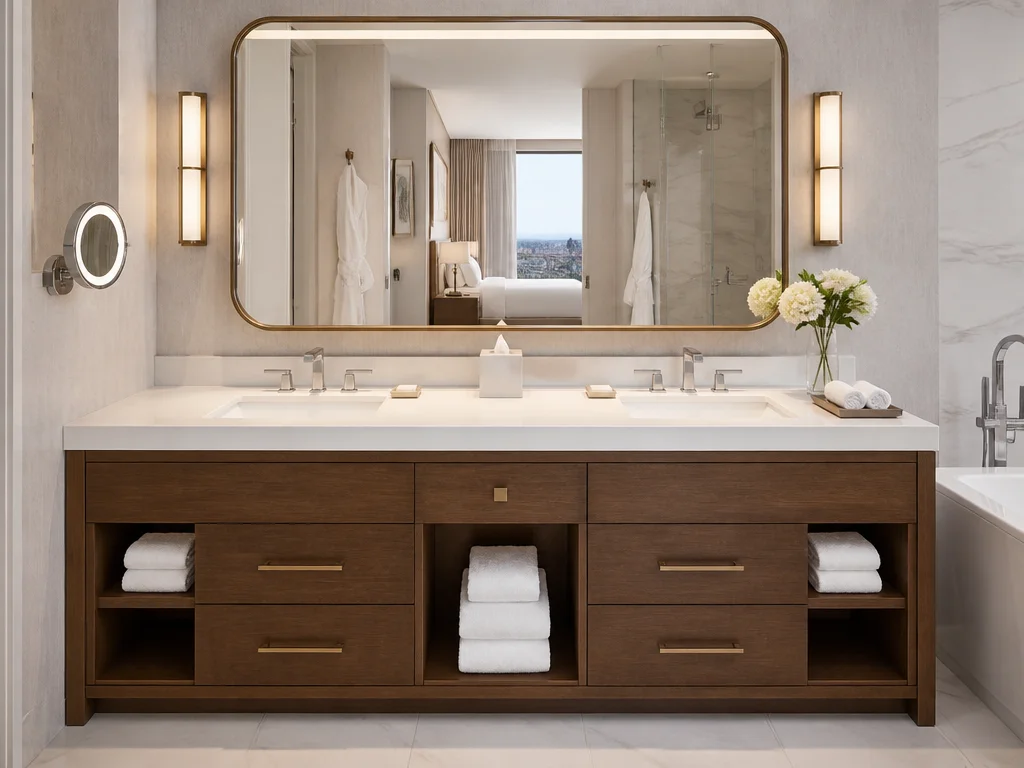
Designed for premium hotel rooms, suites and larger hospitality bathrooms.
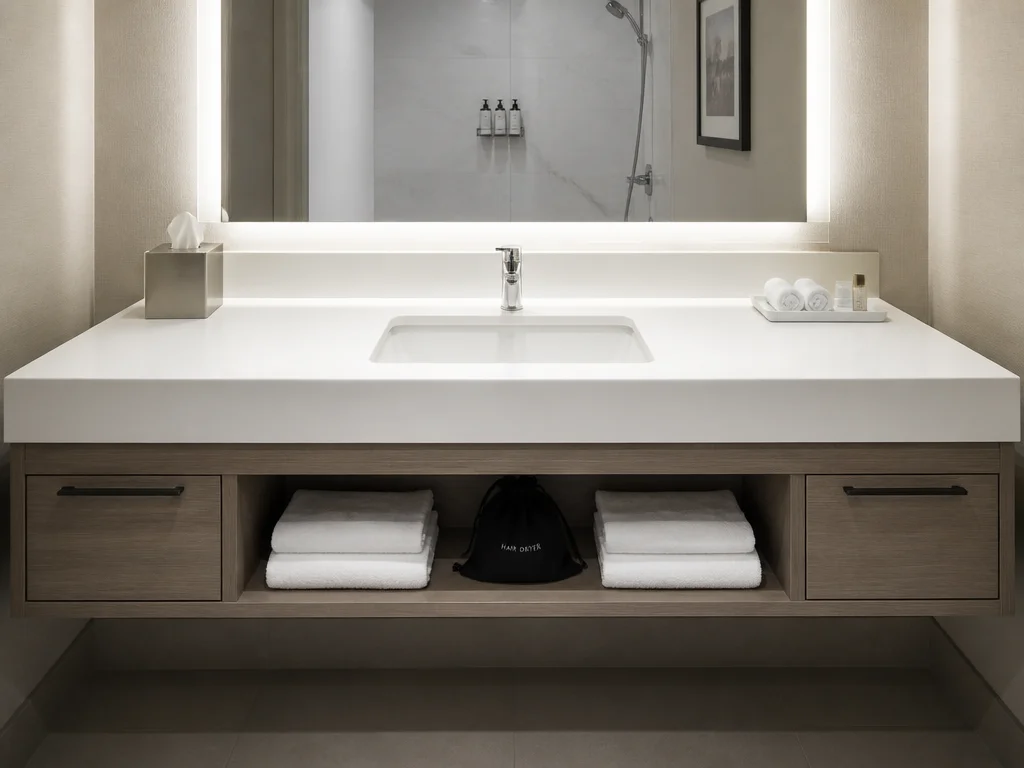
Coordinated cabinet and basin solutions that simplify installation and project matching.
Share your room layout, size, finish and basin requirements.
Request Custom SolutionFive decisions determine whether a vanity configuration fits the room plan, installation conditions and project brief.
Confirm bathroom dimensions, installation conditions and room type requirements.
Coordinate vanity style, basin selection and the bathroom design direction.
Confirm cabinet materials, countertop options and surface finishes.
Review hinges, drawer systems and functional hardware requirements.
Confirm export packaging, protection requirements and project delivery needs.
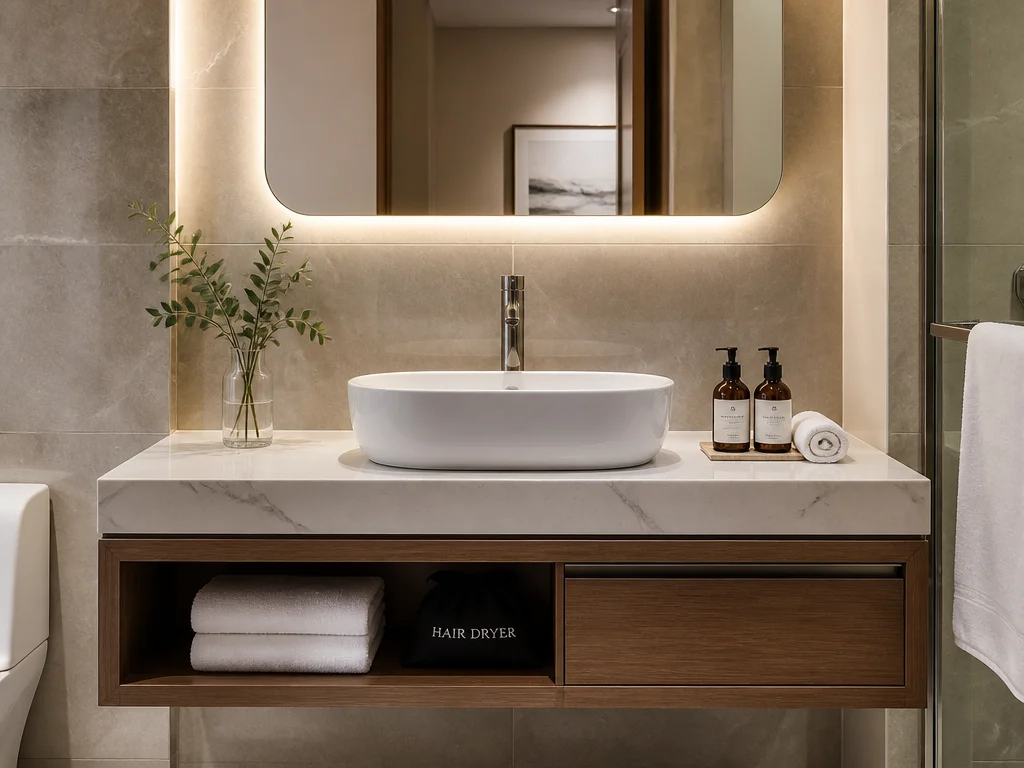
A hotel bathroom vanity is a coordinated cabinet, basin and installation system—not an isolated furniture item.
Vanity design should match countertop height, basin size and installation requirements.
Combined vanity and basin solutions simplify project installation.
Suitable for a clean countertop appearance and hospitality bathroom applications.
Requires consideration of wall structure, installation method and bathroom layout.
Review the choices that affect project performance, appearance, cleaning and long-term use before final approval.
Options depend on project requirements, moisture-resistance expectations and budget positioning.
Coordinate countertop material, basin integration and appearance requirements.
Select hinges, runners and functional components according to usage frequency and durability requirements.
Adapt dimensions, finishes, basins and packaging to the room plan and procurement brief.
Adjust vanity size according to room layout and project requirements.
Match colors, textures and bathroom design concepts.
Coordinate basin type and cabinet structure.
Support project-specific packaging and delivery requirements.
A clear five-step path turns a hospitality bathroom brief into confirmed production and project delivery.
Review project type, room quantity, bathroom layout and vanity requirements.
Confirm cabinet structure, basin type, materials and finishes.
Review appearance, dimensions and functional details before production.
Manufacture according to approved specifications.
Complete inspection, packaging and shipment preparation.
Bathroom Furniture Capacity
Long-term bathroom manufacturing experience supporting hospitality applications.
Coordinate vanities with sanitary ware, faucets and other bathroom products.
Support product adjustments according to project requirements.
Manufacturing capability for repeated hotel and hospitality projects.
Practical guides for specifying and sourcing bathroom furniture for hospitality projects.
Prepare dimensions, materials, finishes, basin selection, hardware, project quantity and delivery inputs for a quotation.
Read guide →Material SelectionCompare cabinet construction, finishes, moisture considerations, countertop interfaces and hardware options.
Read guide →Hospitality PlanningPrepare room types, dimensions, finishes, quantities, documentation, samples and delivery requirements for supplier quotation.
Prepare a bathroom project RFQ →Yes. MICAWA supports bathroom vanity supply for hotel and hospitality projects, including project quantities and coordinated configurations.
Dimensions, finishes, basin configurations and selected hardware can be discussed according to hotel room layouts and project requirements.
Vanity dimensions, quantity, basin configuration, finish requirements, drawings or reference images and delivery requirements are useful for quotation preparation.
Approve the coordinated vanity, basin, countertop, faucet and waste interfaces, together with dimensions, finish references, hardware operation and room-type identification.
Check basin dimensions, countertop opening, faucet position, waste clearance, cabinet plumbing space and the approved room-type drawing.
Start a vanity project brief
Share your dimensions, basin configuration, finish requirements, drawings and estimated quantity.
We use only necessary browser storage to remember privacy preferences and support core site functions.