Ceiling height clearance
Requires minimum 2,200 mm finished ceiling height to accommodate riser extension.
Shower Faucets
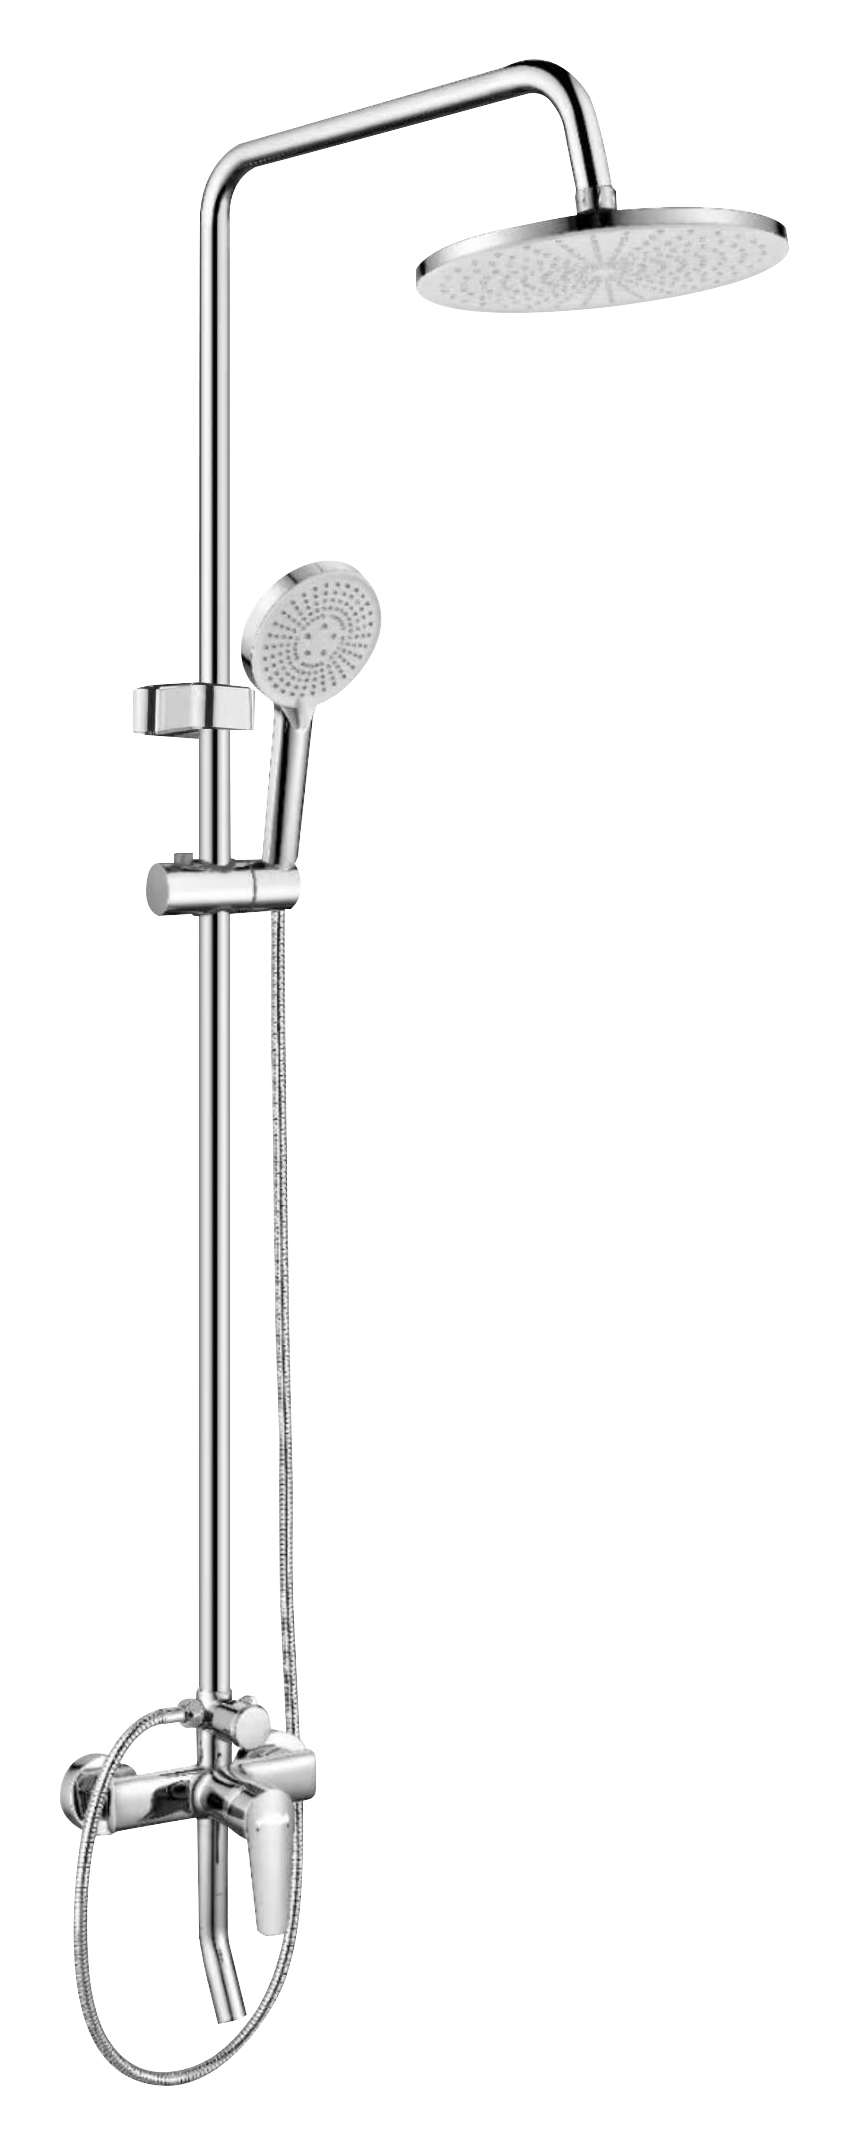
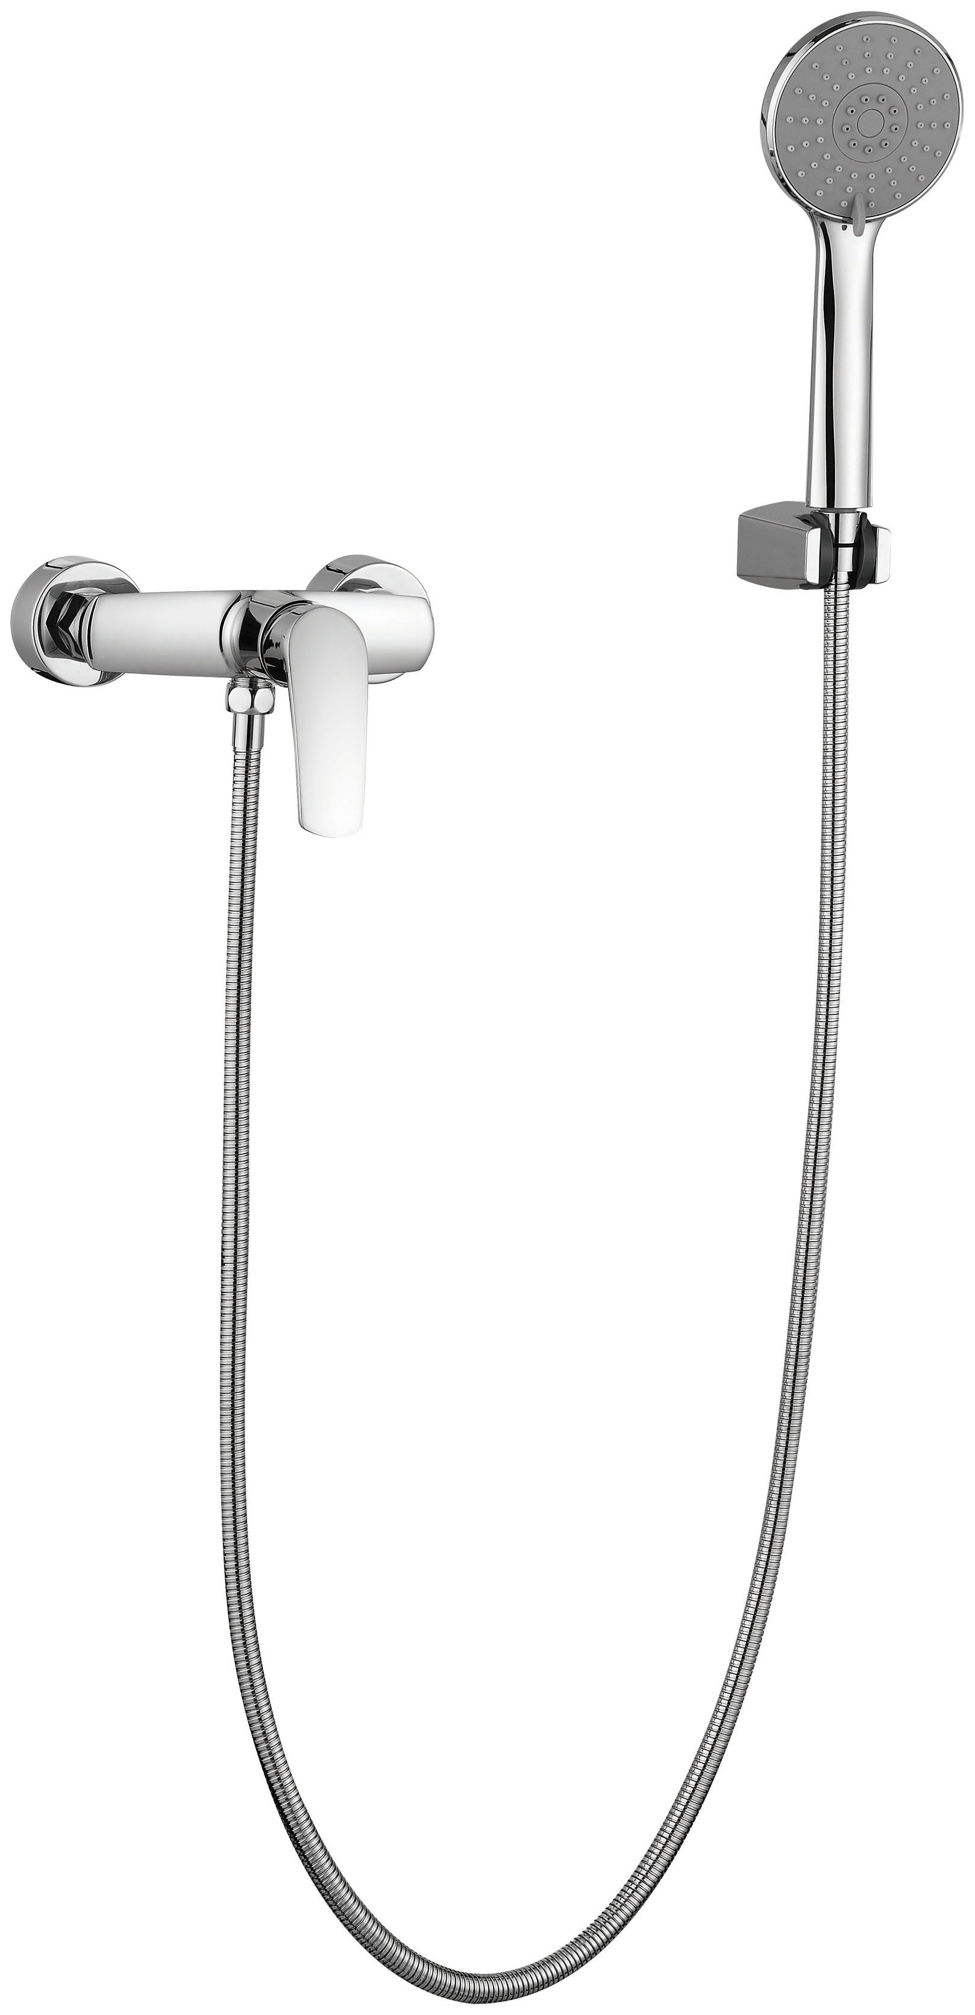
A commercial-grade high-rise exposed shower column system combining a solid brass valve body, a 250mm broad overhead rainfall showerhead, and an adjustable-height sliding rail with a 3-function hand shower.
Model overview
A commercial-grade high-rise exposed shower column system combining a solid brass valve body, a 250mm broad overhead rainfall showerhead, and an adjustable-height sliding rail with a 3-function hand shower.
Specified for 3- and 4-star hotel renovations, residential master bathrooms, and apartment fit-outs. For modern gunmetal grey aesthetic with integrated storage shelf, select M-3659-1F.
Specified for 3- and 4-star hotel renovations, residential master bathrooms, and apartment fit-outs.
Alternative selection: For modern gunmetal grey aesthetic with integrated storage shelf, select M-3659-1F.
Technical specifications
Shower system specification checklist
Requires minimum 2,200 mm finished ceiling height to accommodate riser extension.
Supplied with 150 ± 15 mm adjustable eccentric unions and escutcheon covers.
Compatible with tankless gas heaters, electric storage, and solar hot water systems.
Full foam-molded interior tray preventing transit rubbing; ~650 units / 40HQ.
Category engineering
The valve body is cast as one piece and paired with a ceramic cartridge tested for at least 500,000 operating cycles.
Multi-layer plating reaches Grade 10 rust resistance after a 24-hour neutral salt-spray test.
Water-and-air mixing can improve outlet performance by about 25% under low-water-pressure conditions.
Thermostatic configurations control temperature within ±1°C and use a 38°C safety-lock starting point.
Silicone nozzles on overhead and hand showers allow scale to be cleared by hand, with multiple spray modes available.
Mainstream systems integrate an overhead shower, hand shower, lower outlet and cleaning spray gun.
Shower assemblies pass a 1.6 MPa sealing and pressure-hold test.
Typical overhead shower sizes are 250–320 mm, while riser height can be adjusted from 1,000 to 1,500 mm.
These figures describe MICAWA’s category-level manufacturing, material and test capabilities. Confirm their applicability, optional functions and destination-market documentation for model M-3652-1C against the current technical sheet and quotation.
Packaging & delivery
Confirm the packing plan after the product configuration is approved so protection, accessories, marks and loading data match the order.
Product presentation
Model inquiry
Continue exploring
Shower Systems FAQ
Confirm the installation format, wall construction and valve-access requirements against the current M-3652-1C drawing.
List overhead shower, hand shower, bath spout or auxiliary outlet needs and any thermostatic requirement.
Provide water pressure, hot-water system, connection standard, finish, target market and expected quantity.
We use only necessary browser storage to remember privacy preferences and support core site functions.