1. Build a room schedule before choosing models
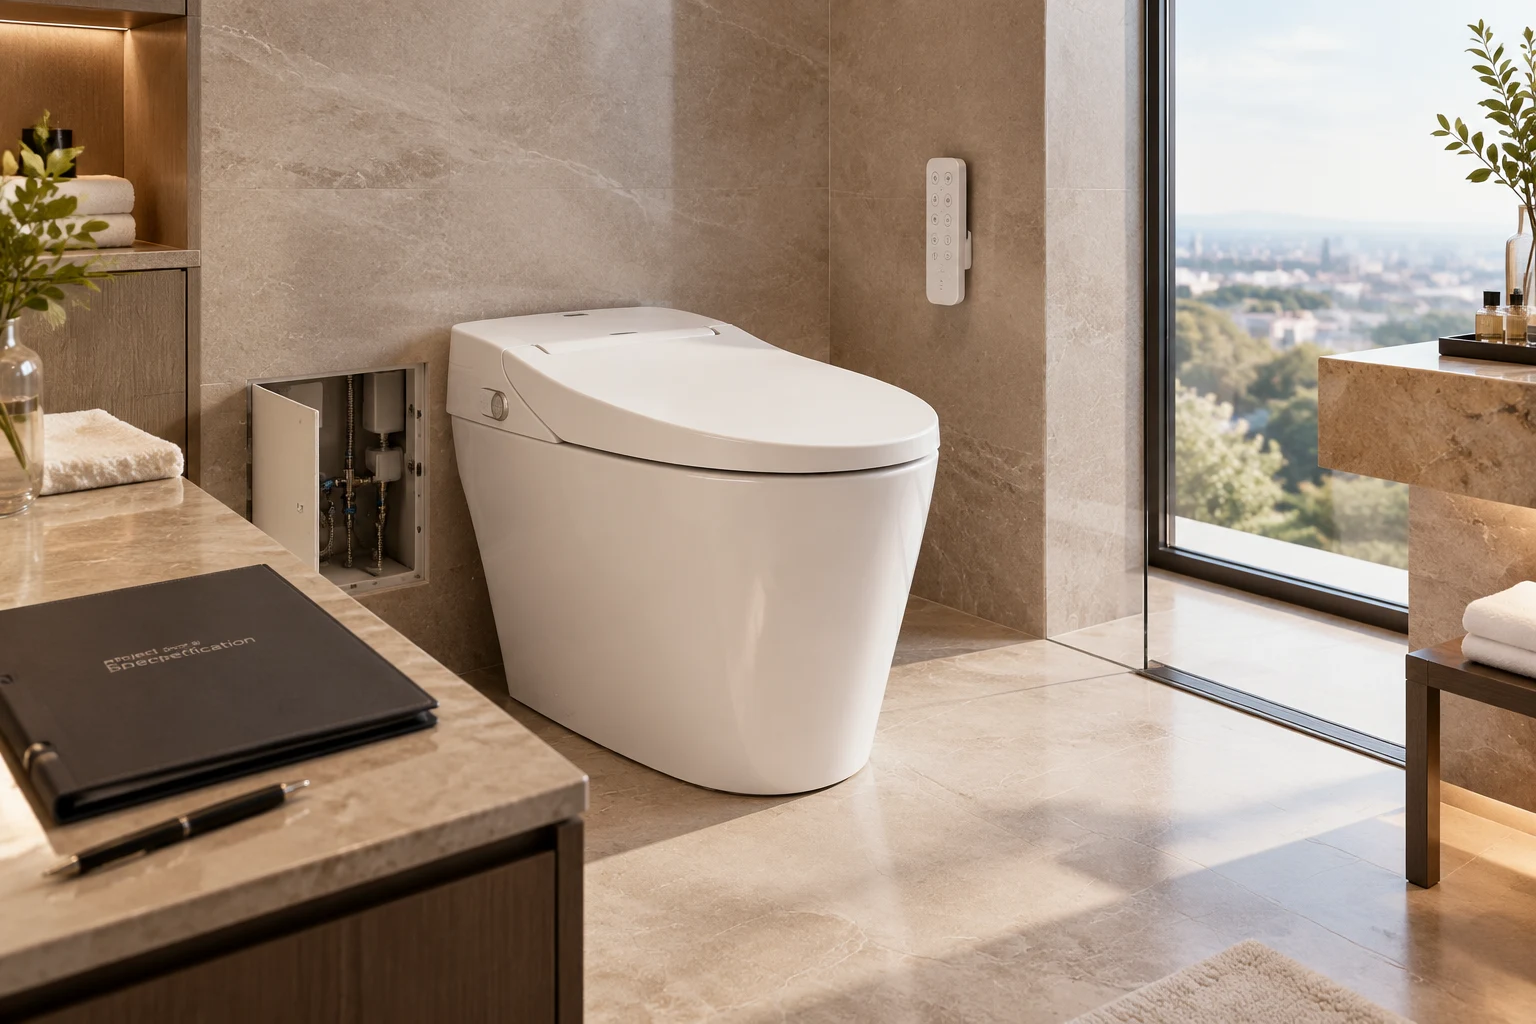
Start with the rooms the hotel needs to operate. A standard guest room, a suite, and an accessible room may need different layouts or controls. Assign each approved configuration a type code so procurement, installation, and maintenance use the same reference.
For a refurbishment, survey the existing connections before shortlisting products. Record exceptions by room or floor. A toilet that fits the sample room may still conflict with a different drain location elsewhere in the building.
Give each reviewer a decision to own
- Designers and building-services engineers: room fit, electrical supply, water supply, drainage, accessibility, and applicable project requirements.
- Hotel operations and housekeeping: guest controls, cleaning, fault reporting, and room-turnover procedures.
- Procurement: quantities, configuration codes, supplier documents, commercial exclusions, and delivery phases.
- Maintenance: isolation, repair access, parts identification, and replacement procedures.
Record the destination market, room count by type, project stage, and required delivery sequence. Keep quantities separate from specifications: changing the quantity should not silently change the approved functions or electrical version.
- Room briefType codes, quantities, and guest needs
- Site reviewDrawings, supply conditions, and approval owners
- Installed trialGuest use, cleaning, and service access
- Order releaseApproved revision, deviations, and delivery checks
2. Choose features that justify their operating cost
A label such as “fully automatic” is too broad for a hotel specification. Separate each function and mark it mandatory, optional, or excluded. Then require each bidder to state what is included in the quoted version.
| Function | Specify when | Tradeoff to review | Sample evidence |
|---|---|---|---|
| Physical flush and stop controls | Use as a baseline guest-use requirement | Controls must remain reachable in the actual layout | Unprompted use without a phone or network |
| Washing and adjustments | Personal washing is part of the room standard | Additional settings need clear labels and a reset procedure | Demonstration of each specified function |
| Seat heating and drying | The hotel requires these comfort functions | Review electrical load, defaults, and staff instructions | Exact function sheet and operating trial |
| Automatic lid or foot sensors | They solve a defined convenience need | Sensor placement may conflict with doors or cleaning movements | Trial in the intended room layout |
| App or connected functions | The operator has a clear use case and support plan | Pairing, permissions, updates, and network failures add responsibilities | Connected and disconnected scenarios |
Use a common base configuration where layouts and guest needs allow it. Add suite upgrades only when operations can explain their purpose. Accessible rooms need a separate review rather than an automatic copy of the standard-room specification.
If the budget is tight, remove optional features before reducing the documentation, service access, or sample review. A cheaper feature package can be a reasonable choice; an unverified configuration leaves the project team unable to assess what it is buying.
3. Confirm electrical, water, and drainage compatibility
Ask for the current installation drawing and technical sheet for the exact proposed version. Model names alone do not identify the electrical supply, inlet limits, or outlet arrangement. Compare those documents with measured conditions and coordinated room drawings.
| Interface | Project information | Supplier evidence | Approval check |
|---|---|---|---|
| Electrical | Voltage, frequency, available circuit, outlet location | Rated input, connection details, installation requirements | Electrical designer confirms supply and protective provisions |
| Water supply | Static and operating pressure, available flow, water-quality conditions | Allowed inlet range, flow requirements, any filtration instructions | Plumbing reviewer confirms representative operating conditions |
| Drainage | Outlet direction, drain position, finished-wall reference | Dimensioned outlet and connection drawing | Installer checks fit before final finishes conceal interfaces |
| Room fit | Finished surfaces, door swing, control position, access zones | Overall dimensions and required installation/service clearances | Designer reviews the complete installed arrangement |
| Isolation and repairs | Valve and electrical isolation access | Service procedure and access requirements | Maintenance demonstrates access in the sample room |
Check operating conditions, not one favorable reading
Record where and when water measurements were taken. Ask the building-services team whether they represent the proposed hotel's operating demand. A static reading at an unused connection does not establish pressure and flow while the unit operates.
Define the rough-in measurement using the finished wall and the drain centerline shown on the model drawing. Do not mix structural-wall and finished-wall dimensions. Coordinate the toilet with the wider hotel bathroom fixture package, including doors, valves, adjacent fittings, and service panels.
A plug adapter does not resolve a voltage or frequency mismatch. Likewise, a general low-pressure marketing claim does not replace model-specific inlet requirements. Record each mismatch and its proposed resolution before the sample is ordered.
4. Review controls from the guest's position
A guest should be able to identify flush, stop, and the required washing controls without creating an account. Make that an approval criterion and test it on the sample. If a remote is supplied, decide where it docks, how it is identified to its room, and how staff replace or re-pair it.
Ask a reviewer unfamiliar with the product to try the basic sequence using the intended labels or instructions. Record confusion, accidental activation, and any settings that need staff intervention. Agree the default settings and the procedure for returning the room to them between guests.
Accessible-room approval is a room-level decision
For applicable US accessible rooms, the US Access Board's toilet-room guide addresses water-closet location, clearance, seat height, grab bars, and flush controls. The project designer must review the installed arrangement, including control position and transfer space.
A convenient remote or automatic sensor is not sufficient evidence of accessibility compliance. Other destination markets require their own review. Keep accessible-room approval separate from the general product-feature checklist.
Document outages and recovery
Have the installer demonstrate the manufacturer's documented power-loss procedure. Record whether flushing remains available, which functions stop, and what happens when power returns. If backup is offered, confirm its method, consumables, and inspection responsibilities. Apply the same review to network loss when connected functions are specified.
5. Make cleaning and repairs part of the specification
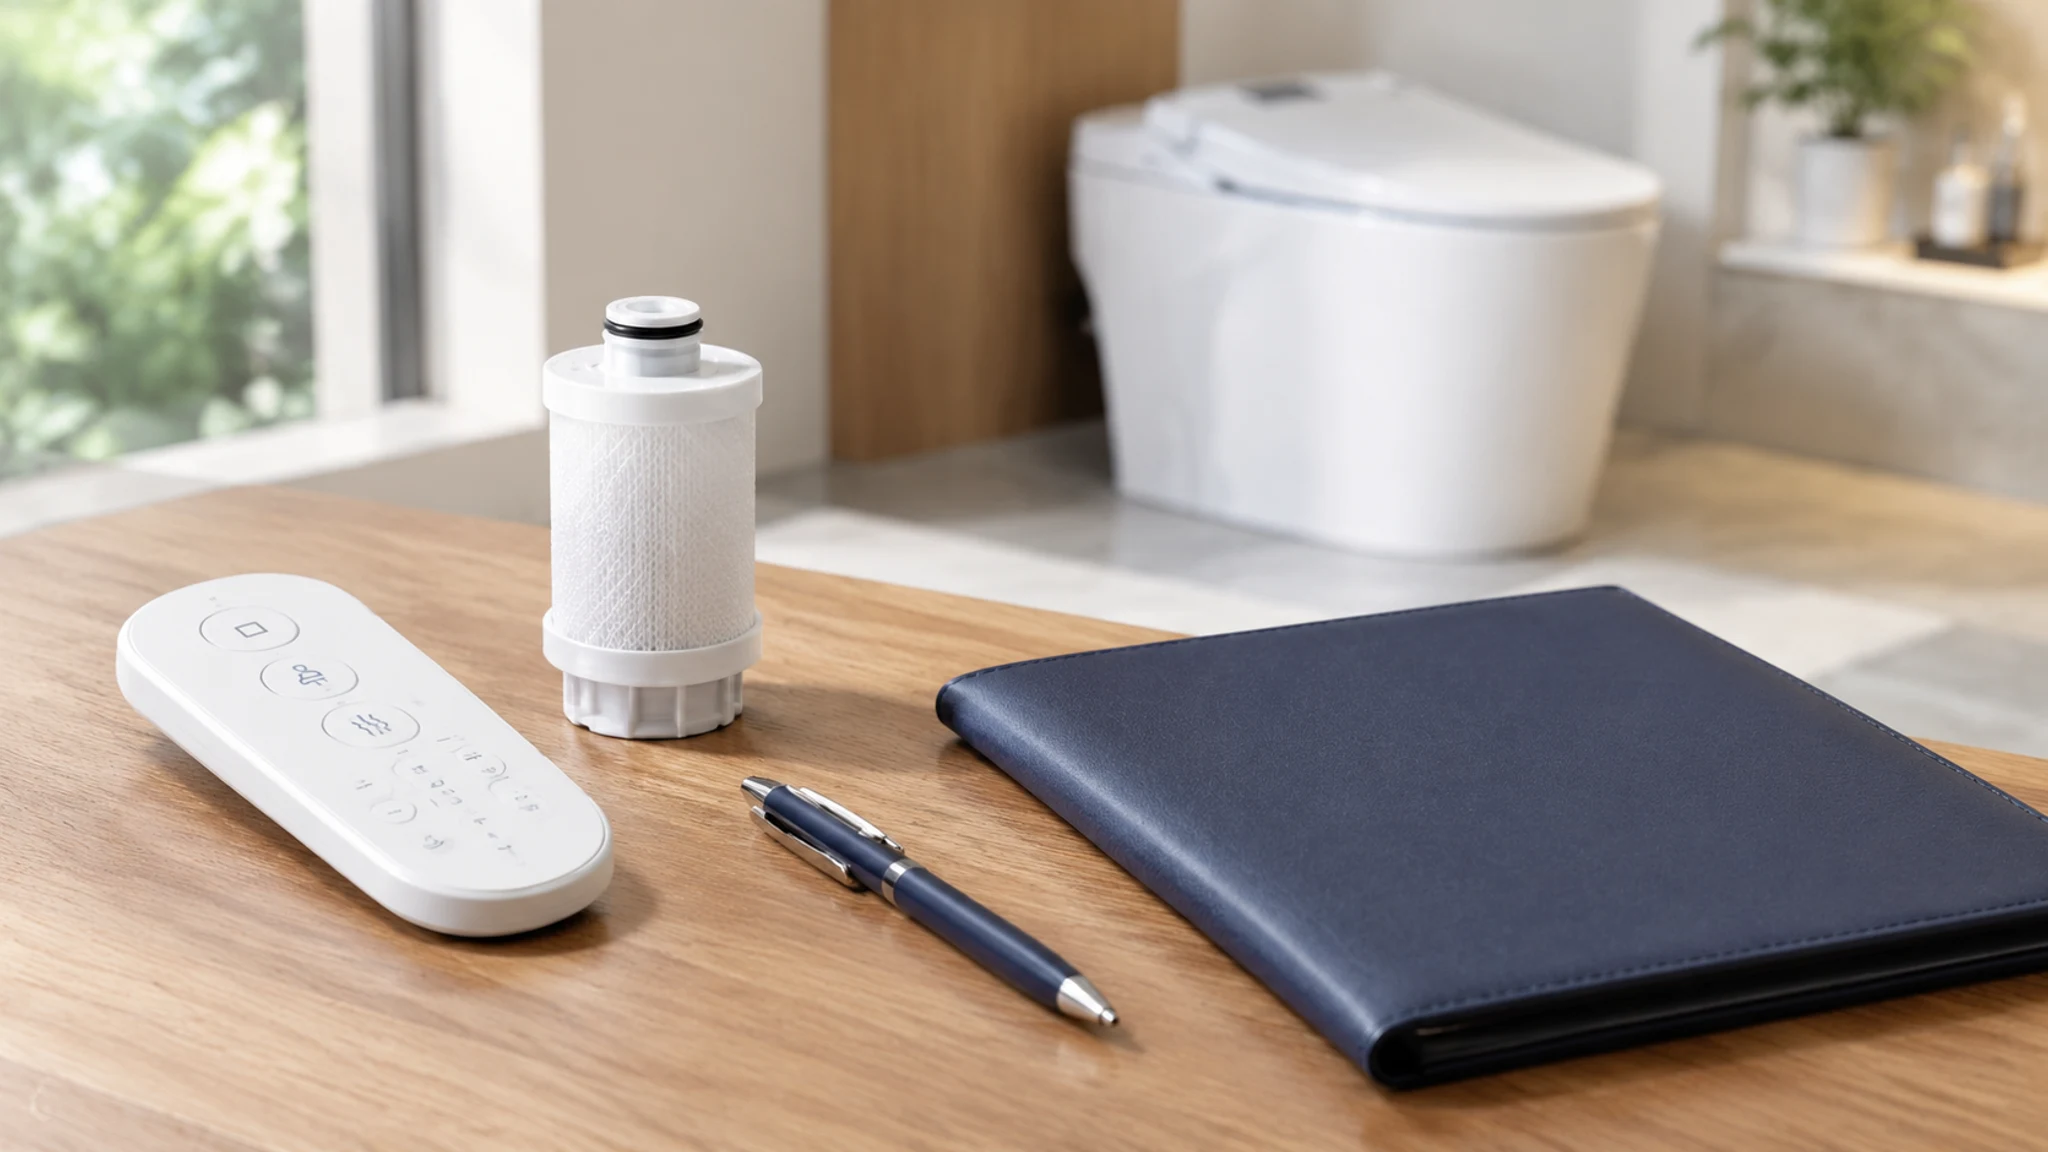
Let housekeeping clean the installed sample using the proposed room-turnover routine and manufacturer-approved products. Check the bowl exterior, seat, nozzle-care access, controls, and surrounding floor. Record any areas that are difficult to reach or procedures that need extra training.
Request written instructions for permitted cleaners, nozzle care, filters, and electronic surfaces. Do not transfer a cleaner recommendation from a conventional ceramic toilet to an electronic assembly. The EPA's toilet guidance explains water-efficiency labeling; it does not approve cleaning chemicals for a particular smart toilet.
Price the service plan before comparing bids
- Request a parts list tied to the model and revision, with prices and supply arrangements for proposed replacements.
- Ask which repairs can be completed in the room and which require removal of the toilet or specialist attendance.
- Confirm the tools, staff skills, isolation steps, and access required for each documented repair.
- Agree how faults are reported, who handles replacement authorization, and what the warranty actually covers.
Use the answers to set a project-specific spare-parts plan. Do not assume a standard kit or delivery commitment. A compatible replacement that cannot be identified or sourced can leave a room unavailable even when the original unit price was attractive.
6. Issue an RFQ that makes quotations comparable
Send the same requirement schedule to every bidder. Require a response against each row: included, separately priced, unavailable, or needing clarification. Keep proposed alternatives visible rather than accepting a substituted specification in the quotation's small print.
Copy these fields into the procurement schedule
- Project and room type
- Destination market; room-type code; quantities; phase or floor allocation; current room drawing reference.
- Exact configuration
- Proposed model; electrical version; product/document revision; mandatory functions; optional functions priced separately.
- Installation interfaces
- Electrical supply and rated input; site water measurements and model inlet limits; outlet direction and rough-in; overall dimensions; access requirements.
- Guest and operations requirements
- Physical controls; labels; remote arrangement; default reset; outage behavior; approved cleaning method; staff documentation.
- Service and commercial scope
- Replaceable parts; repair procedures; requested spare items; warranty terms; packing; delivery phases; installation and commissioning responsibilities.
- Evidence and approval
- Technical sheets; applicable compliance documents; sample-room test plan; reviewer names; deviations; approved sample identification; change-control procedure.
Review the smart-toilet certification checklist for document scope and destination-market checks. Keep that review distinct from room fit. An electrical approval does not establish drainage compatibility, and a correctly installed sample does not establish every required certification.
Where WaterSense is specified and applicable, verify the exact model's listing. EPA states that labeled toilets undergo third-party certification for efficiency and performance. A stated flush volume or “water-saving” description alone does not prove a label.
Compare the full scope, not just the unit price
Build the comparison from quoted units and options, site modifications, installation, sample review, requested spares, training, packing, freight, and applicable import costs. Mark which items are included, excluded, or supplied by another contractor. Keep currencies and delivery terms consistent.
For example, a lower unit price may exclude the remote, connection accessories, or a requested spare kit. Add the documented cost of the missing scope before ranking bids. Avoid assigning invented lifetime savings to features without project usage and cost evidence.
7. Approve the installed sample, then control delivery
Order the sample in the proposed production configuration and install it in a representative room. A showroom trial can help with shortlisting, but it cannot prove the fit, controls, or repair access in your hotel's layout.
| Trial | Record | Release condition |
|---|---|---|
| Identity and fit | Model/revision, drawing, connections, clearances, installed photos | Sample matches the scheduled version and the approved room design |
| Operating functions | Results for each mandatory function under documented site conditions | Specified functions demonstrated without unresolved faults |
| Guest controls | Use without a phone, control reach, default reset, remote handling | Operations approves the intended guest sequence |
| Outage recovery | Available functions and documented restart behavior | Observed behavior matches the agreed requirement |
| Cleaning and service | Approved cleaning trial and access to documented service points | Housekeeping and maintenance accept the procedures |
Assess flushing and other operating noise in the room and, where relevant, adjacent spaces. Agree the assessment method and any project threshold beforehand. Do not insert an arbitrary decibel limit without a defined measurement method.
- Close the issues: log defects, corrections, responsible reviewers, and evidence of retesting.
- Freeze the approved version: reference the sample identity, drawings, function sheet, and deviations in the purchase order.
- Require change approval: agree that substitutions affecting the approved specification need documented review before shipment.
- Check deliveries: reconcile quantities, labels, configurations, accessories, and damage with the order. Agree inspection sampling and checks with the supplier and project team.
One accepted sample establishes a configuration reference, not proof of every delivered unit's condition. Retain the approval record and repeat commissioning checks according to the project's inspection plan. Release rollout only after the responsible teams have signed off their own requirements.
Hotel smart-toilet specification FAQs
Which smart-toilet features should a hotel require?
Require the functions your room standard and operations team can support. Specify flushing, washing, stop controls, and any required heating or drying individually. Price automatic lids, extra sensors, and connected controls as separate options unless they solve a defined guest need.
Can a 220V smart toilet be installed in a US hotel?
Only when its documented electrical configuration matches the project supply and applicable requirements. A plug adapter does not convert voltage or frequency. Request the exact destination version and have the project electrical designer review the model documentation before approval.
Does a smart toilet need Wi-Fi in a hotel room?
Specify basic guest functions that work without a network or account. Connectivity may support additional functions, but confirm them on the quoted version. If an app is proposed, document access permissions, room reassignment, updates, and what remains available when the network fails.
How should a hotel test power-loss behavior?
Have the installer demonstrate the documented recovery procedure on the exact sample. Record whether flushing remains available, whether any backup needs consumables, and which settings return after power is restored. Do not assume that manual or battery-backed flushing is included.
Does low flush volume prove a WaterSense label?
No. The exact model must carry the required label. EPA describes WaterSense labeling as third-party certification for both efficiency and performance. Confirm the model listing and project applicability; a smart-feature list or a stated flush volume is insufficient evidence.
What should we send MICAWA for a hotel smart-toilet quotation?
Send a room-type schedule, coordinated drawings, and a list of mandatory functions. Include destination market, quantities by phase, electrical supply, measured water conditions, drainage dimensions, sample criteria, and service-document requirements. Ask for current model documents, priced options, and a written deviations list.
Prepare your hotel smart-toilet brief
Send MICAWA the destination market, room-type schedule, quantities, coordinated drawings, and required functions. Request current model sheets, configuration options, and written responses to your sample and service requirements before approving a shortlist.
Send your hotel specification brief